2840 Mace Rd, Camino, CA 95709
- 3 beds |
- 3 baths |
- 2,062 sqft
 Single-Family Home
  Built in 1964
  0.9acre lot
 2 car garage
  $284/sqft
  Listed 1 month ago
Property Description
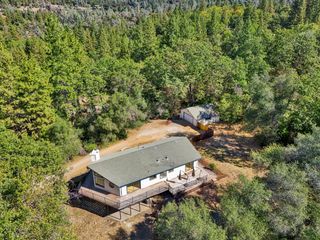
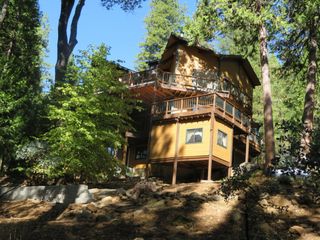
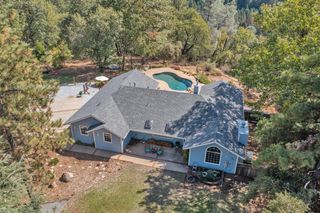
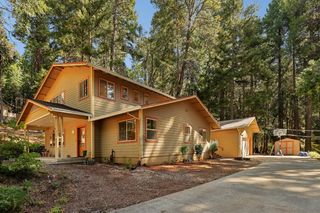
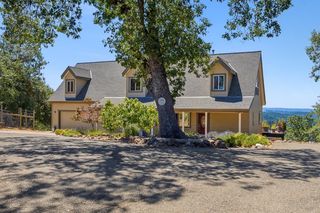
Never-Before-Offered Mini Ranch in the Heart of Apple Hill - 2840 Mace Rd, Camino. Original owners built this charming mini ranch and it's never been on the market until now. Nestled on nearly an acre of usable land, this special property invites a self-sustaining lifestyle think fruit trees, vegetable gardens, and all the space your green thumb has been waiting for. Perched at treetop level, the home delivers breathtaking sunset views right from the living room and the decking off the family room. (ADU lower level)Live above the fog and embrace everything Camino and Apple Hill have to offer. Key Features: Nearly 1 acre of usable property ideal for gardens and outdoor living New dual-pane windows Multiple efficient heat sources: 2 fireplaces, mini-splits, newer propane boiler with water-heated baseboard heaters, solar panels, and generator-ready wiring Detached 2-car garage, drive-through carport, RV parking, and separate woodshop Well-maintained throughout: new flooring upstairs, fresh paint, good roof Abundant storage, hobby rooms, and an extra room complete with a free pool table This is more than a home it's a rare opportunity to own a piece of Apple Hill history with room to grow, create, and enjoy the plentiful lifestyle of Camino. Don't miss your chance to own this one-of-a-kind property. Contact an agent today for a private showing!
- Listing Status:
- Active
- Data Last Updated:
- October 8, 2026 at 10:32PM
- Listing Office:
- American River Canyon Realtors : 3069040
- Listing Agent:
- Carol S Butler : 530 3069040
- MLS ID:
- 226105757
- Style: See Remarks
- Other Structures: WorkshopOutbuilding
- Parking: RV AccessDetachedGarage Door OpenerUncovered Parking Spaces 2+Parking spaces: 0
- Roofing: Composition
- Windows: Dual Pane Full
- General: WoodSlab
- Road/Access: Paved
- HOA Amenities: 0.0
- Originating MLS: MLS Metrolist
- School District: El Dorado
- County: El Dorado
- Topography: Snow Line AboveLevelTrees Few
- Zoning: 076-022-024-000
- View: PanoramicForest
- Utilities: ElectricPropane220 VoltsOther
- Water: Water District
- Sewer: Septic System
- Source: MLS Metrolist
This listing courtesy of Carol S Butler , American River Canyon Realtors
Monthly Payment
- Principal & Interest $
- Property Taxes $
- Home Insurance $
- VA Funding Fee $