4968 N Mining Brook Ct, Placerville, CA 95667
- 3 beds |
- 3 baths |
- 2,400 sqft
 Single-Family Home
  Built in 1980
  5acre lot
 2 car garage
  $219/sqft
  Listed 6 days ago
Property Description
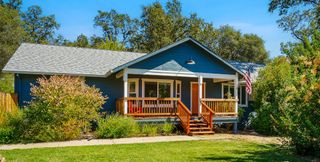
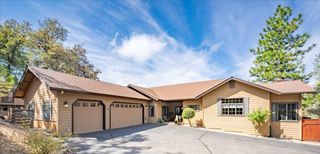
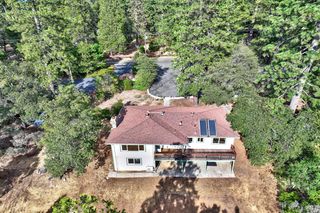
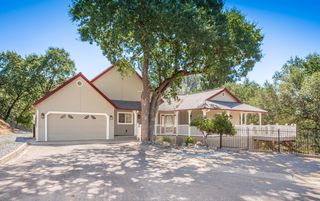
Country living at its best! Ranch style home situated on your own 5-acre private escape! Great room features open high beam ceilings, huge picture windows, fireplace, large dining area, dining bar to open kitchen concept wonderful views from every window. 3 bedrooms on the main level and a huge Bedroom with full bath downstairs. The bedroom down stars can meet many optimal needs: ADU, Flex space, Office space or a second master bedroom with full bath. The wrap around porch lends itself to full views and enjoyment from all exterior sides of the home. Very high-speed internet is currently installed and available to new owner. See attached letter in docs. Well and septic are being inspected this coming week. First time on the market in over 25 years! A very loved home. Virtual staging.
- Listing Status:
- Active
- Data Last Updated:
- October 8, 2026 at 9:31PM
- Listing Office:
- Ridgeview Realty : 7129443
- Listing Agent:
- Colleen Foley : 916 7129443
- MLS ID:
- 226123433
- General: Balcony
- Style: Ranch
- Other Structures: Pergola
- Parking: 24'+ Deep GarageRV AccessDetachedGarage Door OpenerGarage Facing FrontWorkshop in GarageParking spaces: 0
- Roofing: Composition
- General: Wood SidingTwoRaised
- Road/Access: Gravel
- HOA Amenities: 0.0
- Originating MLS: MLS Metrolist
- School District: El Dorado
- County: El Dorado
- Topography: Lot Grade VariesTrees Many
- Zoning: 048-390-018-000
- View: PanoramicPasture
- Fencing: Back YardWire
- Utilities: PublicElectricInternet AvailablePropanePropane Tank Leased220 Volts
- Water: Well
- Sewer: Septic System
- Source: MLS Metrolist
This listing courtesy of Colleen Foley , Ridgeview Realty
Monthly Payment
- Principal & Interest $
- Property Taxes $
- Home Insurance $
- VA Funding Fee $