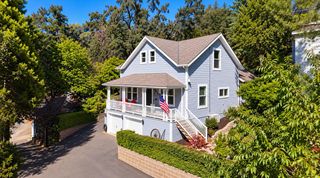
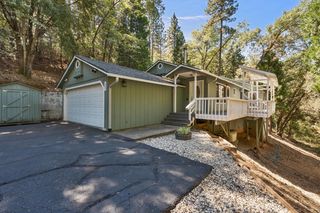
2812 Bronzecrest St, Placerville, CA 95667
- 3 beds |
- 2 baths |
- 1,955 sqft
 Single-Family Home
  Built in 1996
  0.36acre lot
 2 car garage
  $294/sqft
  Listed 2 months ago
Property Description
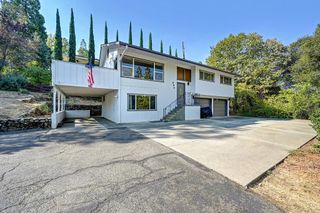
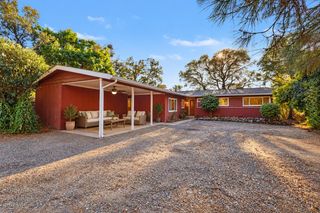
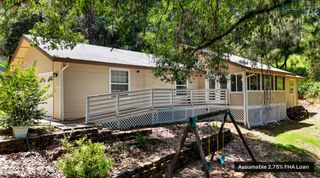
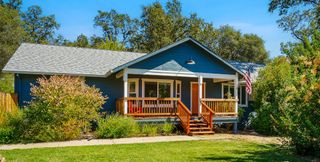
Nestled in a private setting just one mile from the heart of downtown Placerville, this custom-built home offers the perfect blend of peaceful living and everyday convenience. Enjoy the best of both worlds with shopping, restaurants, and entertainment just minutes away while coming home to your own tranquil retreat. Inside, you'll find quality craftsmanship throughout, including beautiful crown molding and spacious living areas designed for comfort. The oversized primary suite features a large bathroom, creating a relaxing retreat at the end of the day. The kitchen includes a newer dishwasher and refrigerator, both approximately two years old, while the roof was replaced just five years ago for added peace of mind. Outside, there's no shortage of parking with an attached two-car garage, three additional parking spaces, and possible RV/trailer/boat parking on the north side of the home with a gravel space already in place. This home also offers unique spaces you won't find elsewhere. Beneath the home is an expansive storage area, and tucked away is a hidden room perfect for a workshop, hobby space, art studio, or countless other possibilities. If you're looking for privacy, character, and versatility just minutes from everything Placerville has to offer, this is a home you won't want to miss.
- Listing Status:
- Active
- Data Last Updated:
- October 8, 2026 at 10:32PM
- Listing Office:
- eXp Realty of California, Inc. : 8327179
- Listing Agent:
- Shannon D Thompson : 916 6727426
- MLS ID:
- 226094859
- Parking: AttachedRV PossibleUncovered Parking Spaces 2+Parking spaces: 0
- Roofing: CementShingle
- General: WoodWood SidingRaised
- HOA Amenities: 0.0
- Originating MLS: MLS Metrolist
- School District: El Dorado
- County: El Dorado
- Topography: Hillside
- Zoning: 001-311-004-000
- Utilities: PublicSolarBattery Backup220 Volts in Laundry
- Water: Public
- Sewer: Public Sewer
- Source: MLS Metrolist
This listing courtesy of Shannon D Thompson , eXp Realty of California, Inc.
Monthly Payment
- Principal & Interest $
- Property Taxes $
- Home Insurance $
- VA Funding Fee $