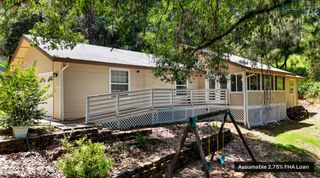
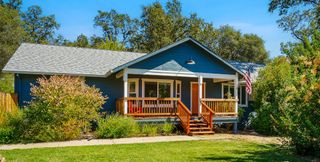
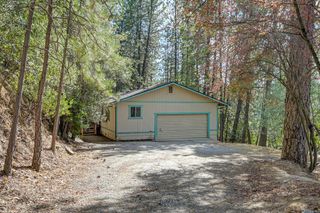
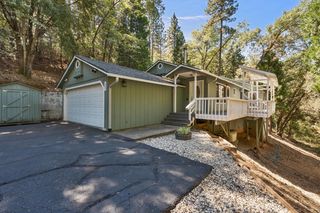
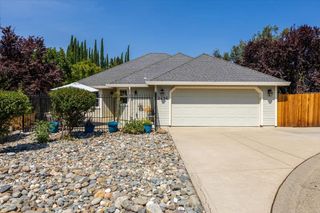
564 Cribbs Rd, Placerville, CA 95667
- 3 beds |
- 3 baths |
- 1,776 sqft
 Single-Family Home
  Built in 1972
  7,841sqft lot
 4 car garage
  $275/sqft
  Listed 4 days ago
Property Description
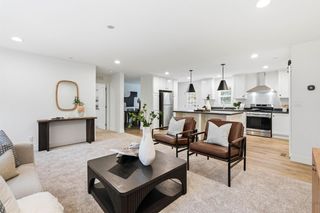
Welcome to this spacious 3-4 bedroom home located in the heart of Placerville, offering a flexible floor plan, abundant natural light, and beautiful local views. Large picture windows fill the main living areas with sunlight, while a cozy pellet stove creates a warm and inviting atmosphere. The light and bright kitchen offers generous counter space, an abundance of cabinetry, and a comfortable breakfast nook. The primary suite features a spacious closet and private bath with a stall shower. Downstairs, you'll find a versatile flex space that can easily be used as a fourth bedroom, workout room, home office, game room, or additional living area. Built-in cabinetry and a wood-burning fireplace add even more character and functionality to the space. Step outside onto the spacious Trex deck and take in the peaceful surroundings and scenic local views. With multiple living spaces, flexible rooms, and plenty of indoor and outdoor space to enjoy, this Placerville home offers comfort, versatility, and room to make it your own.
- Listing Status:
- Active
- Data Last Updated:
- October 8, 2026 at 7:31PM
- Listing Office:
- Nick Sadek Sotheby's International Realty : 7847444
- Listing Agent:
- Danielle M Dutton : 916 7685673
- MLS ID:
- 226120524
- Style: Ranch
- Parking: RV StorageUncovered Parking Spaces 2+Parking spaces: 0
- Roofing: Composition
- General: FrameWoodWood SidingRaised
- HOA Amenities: 0.0
- Originating MLS: MLS Metrolist
- School District: El Dorado
- County: El Dorado
- Topography: Lot Grade Varies
- Zoning: 051-281-007-000
- View: Hills
- Utilities: Sewer In & ConnectedInternet Available220 Volts in Laundry
- Water: Public
- Sewer: Public Sewer
- Source: MLS Metrolist
This listing courtesy of Danielle M Dutton , Nick Sadek Sotheby's International Realty
Monthly Payment
- Principal & Interest $
- Property Taxes $
- Home Insurance $
- VA Funding Fee $