2496 Deena Ct, Placerville, CA 95667
- 2 beds |
- 2 baths |
- 1,632 sqft
 Single-Family Home
  Built in 1999
  9,148sqft lot
 2 car garage
  $316/sqft
  Listed 28 days ago
Property Description
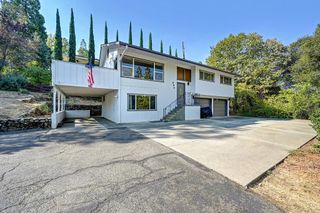
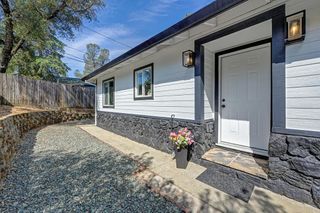
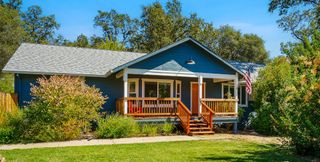
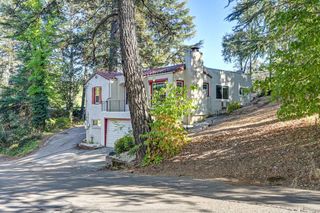
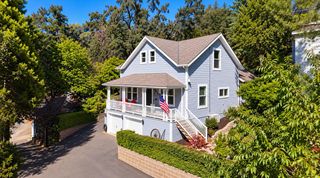
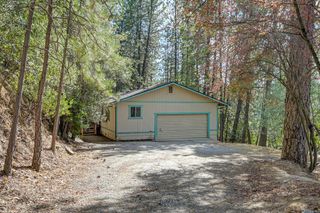
Welcome to this charming single-story home in Placerville, ideally situated on a corner lot at the end of a quiet cul-de-sac. Step inside to a bright, inviting interior featuring fresh paint, durable vinyl flooring, and a thoughtful layout designed for comfortable everyday living. The family room is filled with natural light from large windows, creating a warm and welcoming gathering space. The kitchen offers warm wood cabinetry, quartz countertops, stainless steel appliances, and multiple windows for a bright and welcoming feel. The spacious primary bedroom features new carpet, large windows, and a versatile bonus roomperfect for a home office, reading nook, workout space, or private retreat. The ensuite bath includes a generous vanity, glass-enclosed shower, and walk-in closet. Outside, the low-maintenance gated backyard features a spacious patio with plenty of room for outdoor seating, entertaining, or enjoying peaceful afternoons. Additional highlights include a new AC system and attached two-car garage with ample parking and storage. Conveniently located just 3 minutes from grocery stores, dining, shopping, and everyday essentials. Welcome home!
- Listing Status:
- Active
- Data Last Updated:
- October 8, 2026 at 7:31PM
- Listing Office:
- Navigate Realty : 3436789
- Listing Agent:
- Kelli Griggs : 916 3436789
- MLS ID:
- 226107066
- Parking: AssignedGarage Facing FrontParking spaces: 0
- Roofing: Composition
- General: FrameWoodWood SidingSlab
- HOA Amenities: 0.0
- Originating MLS: MLS Metrolist
- School District: El Dorado
- County: El Dorado
- Zoning: 050-561-001-000
- Utilities: PublicElectricInternet Available220 Volts
- Water: Public
- Sewer: Public Sewer
- Source: MLS Metrolist
This listing courtesy of Kelli Griggs , Navigate Realty
Monthly Payment
- Principal & Interest $
- Property Taxes $
- Home Insurance $
- VA Funding Fee $