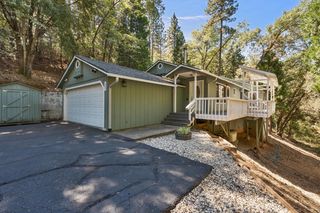
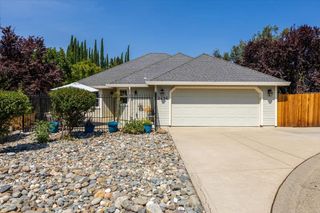
2857 Coloma St, Placerville, CA 95667
- 3 beds |
- 2 baths |
- 1,930 sqft
 Single-Family Home
  Built in 1906
  10,019sqft lot
 4 car garage
  $319/sqft
  Listed 21 days ago
Property Description
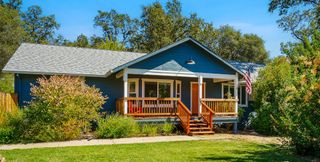
Set in Historic Placerville, this charming Victorian-style farmhouse is the answer for anyone who has dreamed of owning a Vintage home without the worry and upkeep that can come with an older property. Originally constructed in 1906, this home has been thoughtfully rebuilt with new siding, roofing, windows, interior walls, plumbing, electrical, insulation, and flooring. The kitchen features beautiful quartz composite countertops and stainless-steel appliances. The Home retains the charm and character you love about a Vintage home while offering the comfort and convenience of modern updates. The additional upstairs square footage was recently completed and permitted, creating endless possibilities for a game room, bedroom, office, or whatever you envision. Mini-split heating and cooling systems provide energy-efficient comfort throughout the home. All of this with a large 24 ft Double Tandem Garage, fully fenced and gated. And the location is hard to beat! Enjoy an easy walk to Historic Downtown Placerville, where you can take in the annual Christmas Tree Lighting Ceremony, enjoy a Stagecoach ride, browse local shops, and experience the character of this beloved Gold Rush town. Conveniently located near shopping and within an easy drive to Lake Tahoe. A truly special Placerville gem with historic charm, modern conveniences, and a home that's ready for you to enjoy.
- Listing Status:
- Active
- Data Last Updated:
- October 8, 2026 at 7:31PM
- Listing Office:
- RE/MAX Gold : 3447920
- Listing Agent:
- Rhonda Moffett-Florence : 530 6470865
- MLS ID:
- 226116249
- Style: VictorianFarmhouse
- Other Structures: Pergola
- Parking: 24'+ Deep GarageGarage Door OpenerGarage Facing FrontParking spaces: 0
- Roofing: Composition
- Windows: Dual Pane FullWindow Screens
- General: WoodLap SidingThreeOrMoreCombinationConcretePerimeterPillarPostPier
- Road/Access: Asphalt
- HOA Amenities: 0.0
- Originating MLS: MLS Metrolist
- School District: El Dorado
- County: El Dorado
- Topography: DownslopeSnow Line BelowLevel
- Zoning: 001-081-013-000
- View: Other
- Fencing: MetalWireFencedFront Yard
- Utilities: PublicElectricSewer In & Connected220 Volts in Kitchen220 Volts in Laundry
- Water: Public
- Sewer: Public Sewer
- Source: MLS Metrolist
This listing courtesy of Rhonda Moffett-Florence , RE/MAX Gold
Monthly Payment
- Principal & Interest $
- Property Taxes $
- Home Insurance $
- VA Funding Fee $