3240 Sacramento St, Placerville, CA 95667
- 3 beds |
- 2 baths |
- 2,150 sqft
 Single-Family Home
  Built in 1948
  1.75acre lot
 2 car garage
  $260/sqft
  Listed 1 month ago
Property Description
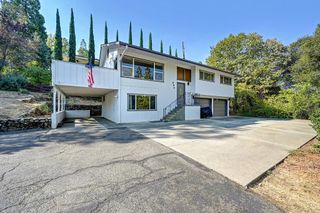
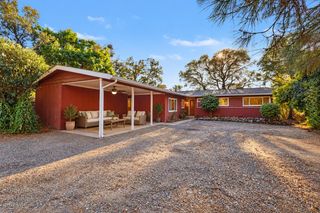
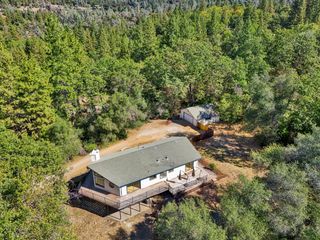
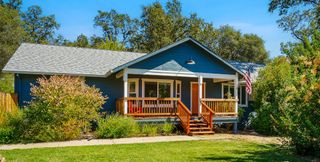
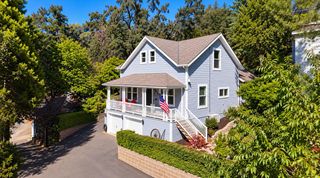
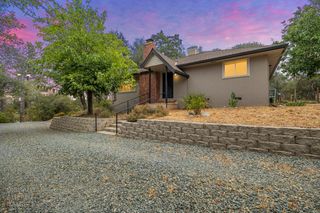
Rare opportunity to enjoy the convenience of living near historic downtown Placerville while owning a total of approx 1.75 acres, including two adjacent vacant parcels. Take in the views of downtown Placerville and the distant Sierra mountains from this charming home within walking distance to downtown. The home features a remodeled chef's kitchen with stainless steel appliances, granite counters and island, laminate & tile flooring throughout, and the primary bedroom on the main floor. A newer roof and HVAC system, along with OWNED solar, help manage utility costs in this all-electric home. Outdoor entertaining is made easy with a covered deck just off the living room and an additional lower-level patio with outdoor bar that has electrical & plumbing in place. The detached garage with workshop provides additional space for projects and storage. With its downtown location, views and acreage, this is a unique opportunity to enjoy the best of Placerville living.
- Listing Status:
- Active
- Data Last Updated:
- October 8, 2026 at 9:31PM
- Listing Office:
- RE/MAX Gold : 3447920
- Listing Agent:
- Denise Barnhart : 530 9571608
- MLS ID:
- 226107364
- General: Kitchen
- Parking: RV AccessDetachedUncovered Parking SpaceWorkshop in GarageParking spaces: 0
- Roofing: Composition
- General: BrickFrameWoodSlab
- Road/Access: Paved
- HOA Amenities: 0.0
- Originating MLS: MLS Metrolist
- School District: El Dorado
- County: El Dorado
- Zoning: 003-081-010-000
- View: PanoramicDowntownHills
- Utilities: Electric220 Volts
- Water: Public
- Sewer: Septic System
- Source: MLS Metrolist
This listing courtesy of Denise Barnhart , RE/MAX Gold
Monthly Payment
- Principal & Interest $
- Property Taxes $
- Home Insurance $
- VA Funding Fee $