1200 Cebu Ln, Placerville, CA 95667
- 3 beds |
- 2 baths |
- 2,063 sqft
 Single-Family Home
  Built in 1971
  0.63acre lot
 —— car garage
  $242/sqft
  Listed 1 month ago
Property Description
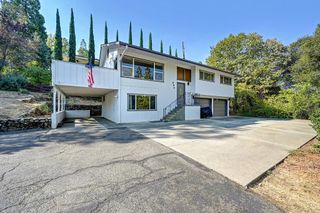
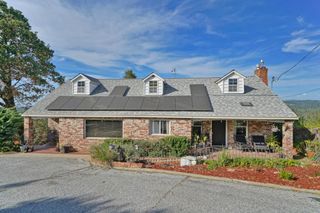
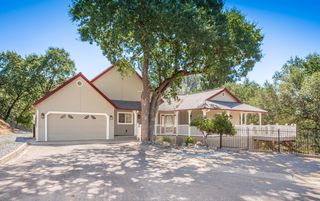
Enjoy the best of Placerville living in this 3-bedroom, 2-bath home situated on .63 acres, offering a peaceful setting while being conveniently located within walking distance to grocery stores, restaurants and the El Dorado County Fairgrounds. Surrounded by mature trees, the home features beautiful views from numerous windows, creating the feeling of living among the trees. Inside, the light-filled living area features newer, beautiful LVP flooring, updated bathroom and a striking floor-to-ceiling stone fireplace that adds warmth and character. The open layout flows into the kitchen and dining area, making it ideal for everyday living and entertaining. The kitchen offers abundant cabinetry, generous counter space, breakfast bar seating and an adjoining butler's pantry for additional storage and functionality. The two-story floor plan provides three bedrooms a possibility to have fourth bedroom downstairs with and two full bathrooms and plenty of flexibility for multi generational living, with a separate entrance, family, guests or a home office. Large windows throughout take advantage of the natural surroundings and bring the outdoors in. Outside, the .63-acre property offers mature trees, large garden area, established landscaping and room to enjoy the peaceful foothill setting. A wonderful combination of privacy, views and convenience all just minutes from the heart of Placerville.
- Listing Status:
- Active
- Data Last Updated:
- October 8, 2026 at 10:32PM
- Listing Office:
- Future Homes and Real Estate : 3509200
- Listing Agent:
- Deborah A Bellnap : 530 3060036
- MLS ID:
- 226112195
- Parking: No GarageBoat StorageRV PossibleRV StorageParking spaces: 0
- Roofing: Composition
- General: StuccoFrameWoodTwoRaisedSlab
- Road/Access: Asphalt
- HOA Amenities: 0.0
- Originating MLS: MLS Metrolist
- School District: El Dorado
- County: El Dorado
- Topography: Trees Few
- Zoning: 325-160-042-000
- View: Other
- Utilities: Cable AvailableInternet Available220 Volts
- Water: Public
- Sewer: Other
- Source: MLS Metrolist
This listing courtesy of Deborah A Bellnap , Future Homes and Real Estate
Monthly Payment
- Principal & Interest $
- Property Taxes $
- Home Insurance $
- VA Funding Fee $