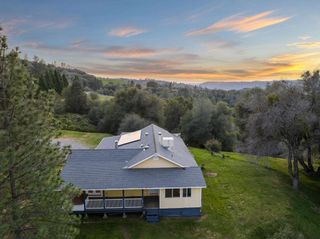
2550 Tolowa Trl, Placerville, CA 95667
- 4 beds |
- 3 baths |
- 1,992 sqft
 Single-Family Home
  Built in 1983
  5.02acre lot
 2 car garage
  $299/sqft
  Listed 20 hours ago
Property Description
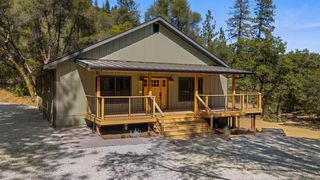
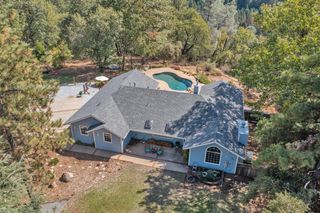
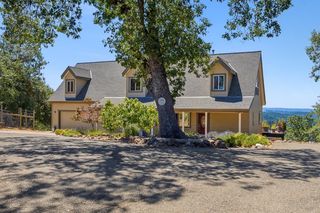
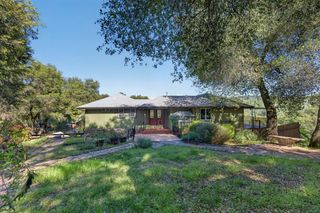
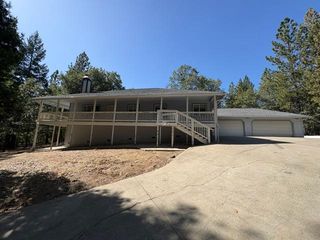
Private 5-Acre Retreat with Amazing Views! Welcome to this lovely 4-bedroom, 3-bathroom home nestled in a serene and private setting with amazing views of adjacent BLM land and Mt. Diablo on a clear day! Situated on 5 beautiful acres, this property offers privacy, space, and plenty of flexibility for large families or multigenerational living. The home features four bedrooms, the downstairs has it's own access and full bath, a dedicated office, and a finished basement with three additional rooms offering endless possibilities for bedrooms, a home gym, hobby rooms, office space, or additional living areas. Outside, enjoy a fenced garden, private security gate, detached garage with workspace, large loft, and oversized storage shed providing plenty of room for vehicles, equipment, hobbies, and storage. Front and rear Trex decking and durable vinyl siding provide low-maintenance, long-lasting exterior living. Also features a diesel generator and a Tesla Battery! If you're looking for privacy, space, beautiful views, and a home that can accommodate a variety of living arrangements, this property is a must-see! Sellers are motivated! Call today to schedule your private tour and discover all this property has to offer.
- Listing Status:
- Active
- Data Last Updated:
- October 8, 2026 at 8:34PM
- Listing Office:
- Coldwell Banker Realty : 9331155
- Listing Agent:
- Cheryl M Obereiner : 530 4097298
- MLS ID:
- 226112236
- Style: Ranch
- Other Structures: Shed(s)
- Parking: RV PossibleDetachedGarage Door OpenerParking spaces: 0
- Roofing: Composition
- Windows: Dual Pane Full
- General: Vinyl SidingThreeOrMoreOtherRaised
- Road/Access: Gravel
- HOA Amenities: 0.0
- Originating MLS: MLS Metrolist
- School District: El Dorado
- County: El Dorado
- Topography: ForestHillsideLot Sloped
- Zoning: 079-190-014-000
- View: CanyonForestMountains
- Fencing: Back YardEntry GateFenced
- Utilities: PublicInternet AvailablePropaneBattery Backup220 Volts in Kitchen220 Volts in Laundry
- Water: Well
- Sewer: Septic System
- Source: MLS Metrolist
This listing courtesy of Cheryl M Obereiner , Coldwell Banker Realty
Monthly Payment
- Principal & Interest $
- Property Taxes $
- Home Insurance $
- VA Funding Fee $

 New - 5 hours ago