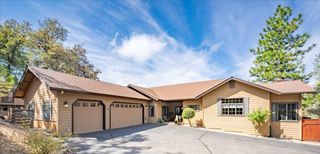
3307 Piedmont Dr, Camino, CA 95709
- 3 beds |
- 2 baths |
- 2,019 sqft
 Single-Family Home
  Built in 2001
  0.49acre lot
 3 car garage
  $332/sqft
  Listed 1 month ago
Property Description
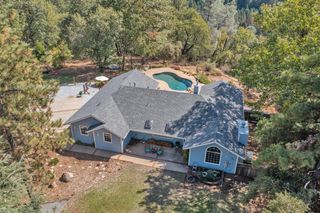
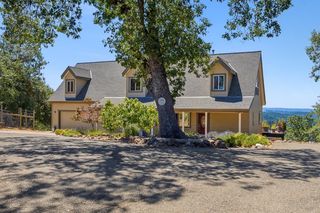
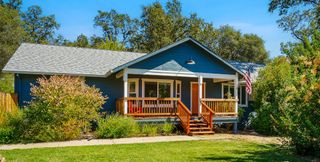
UPDATED LIST PRICE!! Perfect season for this beautiful home, near all the APPLE HILL FRAMS. 2,019 sq ft, 3 bedrooms, 2 baths, with breathtaking views of winter sunsets, rolling hills and mountain tops from the front porch. River rock fireplace, open floor plan, and a 2024 kitchen remodel featuring Thermador appliances, quartz counters, smart thermostat, and new LVP throughout(Refrigerator, washer & dryer is included). The covered California Room opens to a backyard oasis: mature trees, established fruit trees, gardens with low-maintenance irrigation. Freshly painted exterior, 3-car garage, buried utilities, no HOA. Direct El Dorado Bike Trail access, wineries and breweries minutes away. Pride of ownership at every turn.
- Listing Status:
- Active
- Data Last Updated:
- October 8, 2026 at 10:32PM
- Listing Office:
- First Team Real Estate : 3057060
- Listing Agent:
- Tay L Davis : 916 7428707
- MLS ID:
- 226109914
- Style: Contemporary
- Parking: Garage Door OpenerGarage Facing FrontParking spaces: 0
- Roofing: Composition
- General: WoodLap SidingOneSlab
- Road/Access: Paved
- HOA Amenities: 0.0
- Originating MLS: MLS Metrolist
- School District: El Dorado
- County: El Dorado
- Zoning: 048-630-002-000
- View: Hills
- Fencing: Back Yard
- Utilities: Cable AvailableInternet AvailablePropane Tank Leased220 Volts220 Volts in Laundry
- Water: Public
- Sewer: Septic System
- Source: MLS Metrolist
This listing courtesy of Tay L Davis , First Team Real Estate
Monthly Payment
- Principal & Interest $
- Property Taxes $
- Home Insurance $
- VA Funding Fee $

 New - 18 hours ago