4934 Cedar Dr, Camino, CA 95709
- 3 beds |
- 1 bath |
- 1,155 sqft
 Single-Family Home
  Built in 1939
  7,405sqft lot
 —— car garage
  $333/sqft
  Listed 2 months ago
Property Description
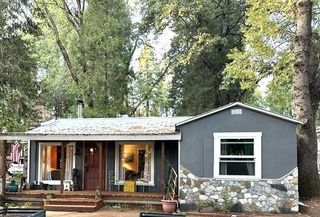
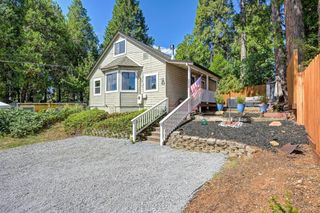
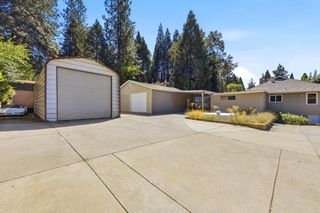
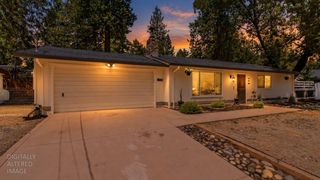
The Whimsical Cedar Drive Cottage blends timeless charm with thoughtful modern updates. Behind the classic white picket fence and stone accents, you'll discover a beautifully updated home where character meets contemporary style. The stunning open kitchen serves as the heart of the home, featuring a large center island, open shelving, designer-inspired finishes and a layout that create a warm and inviting gathering space. A smart floor plan offers exceptional privacy, with each bedroom thoughtfully positioned for comfort. Modernized with extensive improvements including updated heating and air systems, an energy-efficient tankless water heater, updated LG appliances, flooring, interior/esxterior paint, partially updated windows, fixtures and faucets, lighting, and numerous additional enhancements throughout while perfectly preserving her cottage appeal. Located with easy access to Highway 50, you're just minutes from historic downtown Placerville, Apple Hill, award-winning wineries, endless hiking, biking, and outdoor recreation. Whether commuting to Sacramento or escaping to Lake Tahoe, this location offers the perfect balance of convenience and adventure. The Cedar Cottage is where classic charm, modern living, and the Sierra lifestyle come together.
- Listing Status:
- Active
- Data Last Updated:
- October 8, 2026 at 11:33PM
- Listing Office:
- Vista Sotheby's International Realty : 3034080
- Listing Agent:
- Sheena D M Mortensen : 530 3053856
- MLS ID:
- 226089988
- Style: RanchCottage
- Parking: RV PossibleUncovered Parking Spaces 2+Parking spaces: 0
- Roofing: ShingleComposition
- General: StuccoFrameWoodCombination
- HOA Amenities: 0.0
- Originating MLS: MLS Metrolist
- School District: El Dorado
- County: El Dorado
- Zoning: 076-112-001-000
- Fencing: Back YardWoodFencedFront YardFull
- Utilities: PublicElectricPropanePropane Tank Leased220 Volts
- Water: PublicWater District
- Sewer: Septic SystemSeptic Connected
- Source: MLS Metrolist
This listing courtesy of Sheena D M Mortensen , Vista Sotheby's International Realty
Monthly Payment
- Principal & Interest $
- Property Taxes $
- Home Insurance $
- VA Funding Fee $