5539 Daisy Dr, Pollock Pines, CA 95726
- 2 beds |
- 1 bath |
- 1,008 sqft
 Single-Family Home
  Built in 1979
  0.3acre lot
 2 car garage
  $346/sqft
  Listed 29 days ago
Property Description
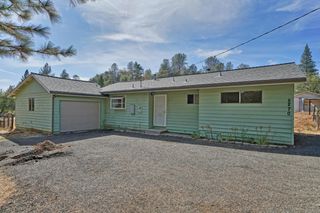
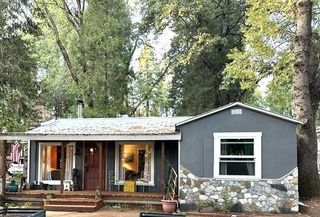
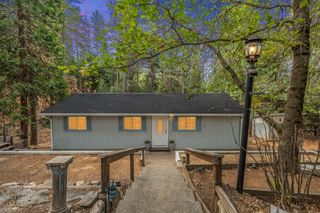
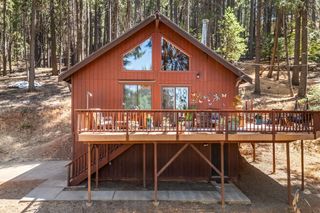
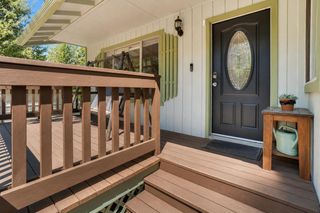
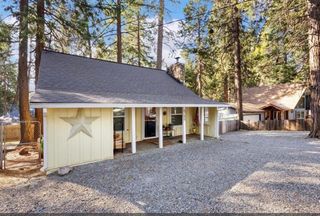
Escape to NATURE in the HEART of Sierra Springs, Where the BREEZE MOVES GENTLY THROUGH THE TREES and the SCENT OF THE PINES WELCOMES YOU HOME! WATCH Deer, Quail and Hummingbirds Pass By as you settle into the Peaceful Rhythm of Mountain Living. This is a Charming 2-Bedroom, 1 Bathroom Home-1008 Sq ft with Garage/workshop. The Retreat sits on .30 acre and features a Warm;Inviting Interior Centered around a Cozy Wood Stove-Perfect for Crisp Mornings and Relaxing Evenings. The Kitchen is Highlighted by Beautiful Granite Countertops adding a touch of Elegance. Step Outside to a Large Fenced Backyard, Ideal for Pets, Gardening or Simply Unwinding Beneath the Stars. With plenty of parking, this Home is Ready for everyday convenience or weekend escapes. Calling All First Time Home Buyers or anyone Seeking Serenity! You're just 3.4 miles from Sly Park Lake, making paddle boarding, Fishing, Hiking, and Lakeside picnics part of your Everyday Lifestyle. Residents of Sierra Springs Enjoy Access to community amenities, including a Clubhouse, Pools, Tennis Courts, and a Scenic Walking Trails. Surrounded By NATURE and Infused with Comfort, this Home offers the Perfect Blend of Mountain Tranquility and modern comforts. Your Sierra Springs Escape AWAITS! Don't Miss Out! Make an Offer Today!
- Listing Status:
- Active
- Data Last Updated:
- October 8, 2026 at 11:33PM
- Listing Office:
- eXp Realty of Northern CA : 4185287
- Listing Agent:
- Erica Hutson : 530 4099259
- MLS ID:
- 226103313
- Style: Ranch
- Other Structures: Shed(s)Storage
- Parking: 24'+ Deep GarageAttachedRV AccessGarage Facing FrontUncovered Parking Spaces 2+Workshop in GarageInterior AccessParking spaces: 0
- Roofing: Composition
- Windows: Dual Pane Full
- General: Wood SidingOneConcretePerimeter
- Road/Access: Paved
- HOA Amenities: BarbequePlaygroundPoolClubhouseRec Room w/FireplaceGame Court ExteriorTennis CourtsTrailsOtherPool81.0Monthly
- Originating MLS: MLS Metrolist
- School District: El Dorado
- County: El Dorado
- Topography: Snow Line AboveLevel
- Zoning: 077-322-001-000
- View: Panoramic
- Fencing: Fenced
- Utilities: Cable AvailableElectricInternet Available220 Volts
- Water: Public
- Sewer: Septic System
- Source: MLS Metrolist
This listing courtesy of Erica Hutson , eXp Realty of Northern CA
Monthly Payment
- Principal & Interest $
- Property Taxes $
- Home Insurance $
- VA Funding Fee $