5648 Sierra Springs Dr, Pollock Pines, CA 95726
- 3 beds |
- 1 bath |
- 1,008 sqft
 Single-Family Home
  Built in 1978
  0.26acre lot
 —— car garage
  $308/sqft
  Listed 1 month ago
Property Description
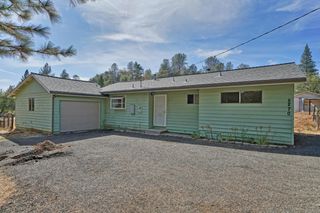
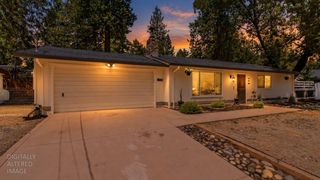
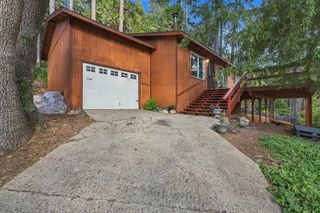
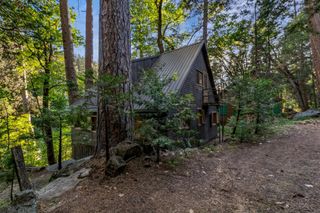
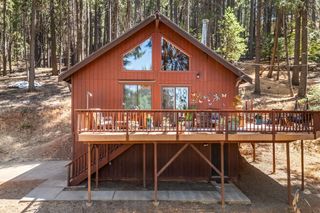
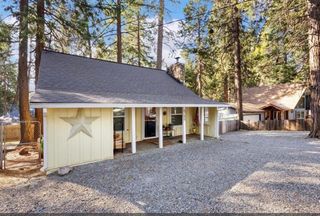
Tucked into a serene, forested quarter-acre in Pollock Pines, this updated 1,008 sq. ft. single-level home perfectly blends modern interior updates with authentic Sierra Nevada charm. Soaring high ceilings and a living-room skylight pour natural light across brand-new Luxury Vinyl Plank flooring and fresh paint throughout. The interior features 3 comfortable bedrooms and a newly remodeled bathroom (vanity/fixtures updated). Year-round comfort is effortless with efficient mini-split heating and air conditioning. Step out onto the private back deck off the living room to entertain or relax surrounded by a canopy of mature trees. Below, the basement houses the laundry area and an abundance of under-home storage, complemented by a dedicated side shed for gear and tools. Connected to public water with an established septic system. Enjoy unbeatable community perks through the Sierra Springs Owners Association ($235/quarter), including two swimming pools, a lodge/clubhouse, tennis and pickleball courts, playgrounds, and miles of trails. Located just minutes from Jenkinson Lake / Sly Park Recreation Area, under an hour to Lake Tahoe skiing, and a smooth 50-minute commute to Sacramento. Move-in ready mountain living at an incredible value!
- Listing Status:
- Active
- Data Last Updated:
- October 9, 2026 at 12:32AM
- Listing Office:
- Nick Sadek Sotheby's International Realty : 7847444
- Listing Agent:
- Chris R Ramsey : 916 2991000
- MLS ID:
- 226111557
- General: Fire Pit
- Other Structures: Shed(s)Storage
- Pool: Common Facility
- Parking: No GarageRV PossibleUncovered Parking Spaces 2+Parking spaces: 0
- Roofing: Composition
- General: FrameWoodOneRaised
- HOA Amenities: BarbequePlaygroundPoolClubhouseRecreation FacilitiesGame Court ExteriorTennis CourtsGreenbeltTrailsParkPool235.0Quarterly
- Originating MLS: MLS Metrolist
- School District: El Dorado
- County: El Dorado
- Zoning: 077-172-003-000
- View: Woods
- Utilities: Cable AvailableInternet Available220 Volts
- Water: PublicWater District
- Sewer: Septic System
- Source: MLS Metrolist
This listing courtesy of Chris R Ramsey , Nick Sadek Sotheby's International Realty
Monthly Payment
- Principal & Interest $
- Property Taxes $
- Home Insurance $
- VA Funding Fee $