300 W Sunnyoaks Avenue, Campbell, CA 95008
- 2 beds |
- 3 baths |
- 1,248 sqft
 Town Home
 Built in 1988
 —— sqft lot
 1 car garage
 $785/sqft
 Listed 1 month ago
Property Description
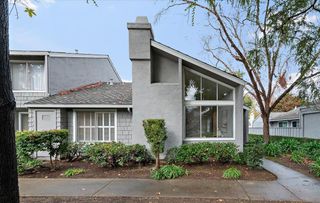
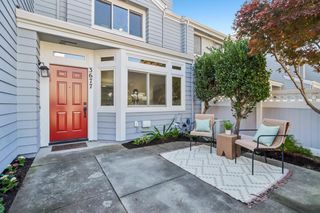
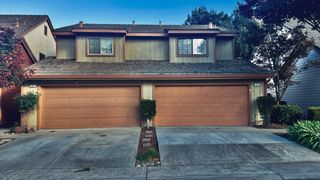
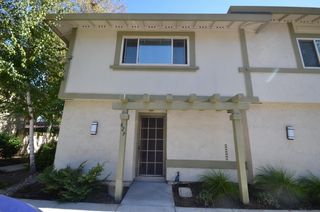
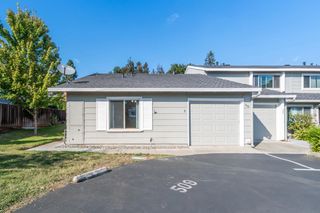
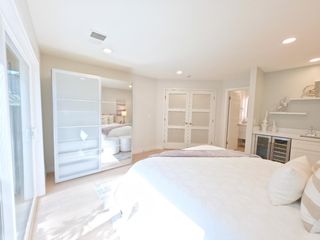
Welcome to this updated end unit in the Pepper Tree community, filled with natural light from end to end. The spacious living room is anchored by a cozy fireplace, with sliding doors that open to a private back patio shaded by mature trees. The kitchen offers granite countertops, stainless steel appliances, an induction range, recessed lighting, and generous counter space for cooking and entertaining. Upstairs, engineered hardwood floors lead to two well-sized bedrooms. The primary suite looks out onto the treetops and includes a huge walk-in storage closet with custom built-in shelving, plus a newly added, permitted full bathroom with a shower, new vanity, and new fixtures. The second bedroom is bright and offers plenty of storage. Central A/C with a Nest thermostat, a new water heater, and a detached garage complete the package. Pepper Tree Terrace offers peaceful tree-lined walkways, a community pool, and a spa. Additionally, this home boasts excellent Campbell schools and is close to downtown Campbell, a short drive to downtown Los Gatos, and near local shops and restaurants. Plus, easily accessible to commute corridors and local tech.
- Listing Status:
- Active
- Date Added:
- October 15, 2026
- Data Last Updated:
- November 22, 2026 at 1:06PM
- Listing Office:
- Coldwell Banker Realty :
- Listing Agent:
- Nicole Emanuel : 408-410-2060
- MLS ID:
- ML82064669
- Pool: Community
- Parking: Guest
- Roofing: Shingle
- General: 2Slab
- HOA Amenities: Common Area Maint728.0Monthly
- Originating MLS: Datashare MLSListings
- School District: Campbell Unified School District
- County: Santa Clara
- Zoning: C-PD40645027
- Water: Public
- Sewer: Public Sewer
- Source: Datashare MLSListings
This listing courtesy of Nicole Emanuel , Coldwell Banker Realty
Monthly Payment
- Principal & Interest $
- Property Taxes $
- Home Insurance $
- VA Funding Fee $