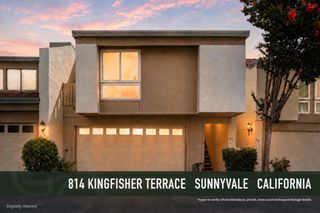
4849 Cherrythorne Lane, San Jose, CA 95129
- 3 beds |
- 2 baths |
- 1,230 sqft
 Town Home
  Built in 1975
  1,320sqft lot
 1 car garage
  $974/sqft
  Listed 18 days ago
Property Description
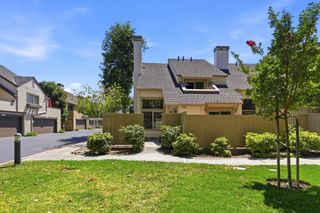
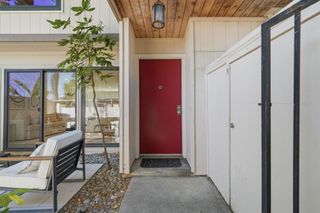
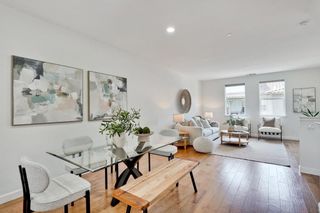
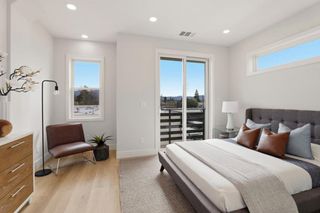
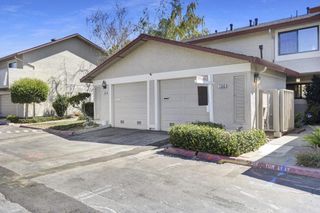
Beautifully updated end-unit PUD. Permitted 3-bedroom/2 full bath townhome with highly desirable Cupertino schools is now ready for you! Tastefully upgraded throughout, new downstairs suite features a full bath with wet bar and wine fridge; upgraded open kitchen boasts new quartz countertops with full backsplash and new SS appliances; whole-house waterproof SPC flooring; LED recessed and stair lighting; contemporary bathrooms with floating vanities, lighted mirrors, tiled shower/bath surrounds; and designer interior paint. The attached garage is finished with epoxy flooring and includes washer/dryer. Stay inside and enjoy the quiet comfort of double-pane windows and sliding door, or step outside to the new paver patio with lovely flowering trees and the spacious feel that only this end-unit setting provides, with no other homes in sight except the next-door neighbor. Wonderful amenities include swimming pool & spa, clubhouse, tennis courts, and multiple tot lots and greenbelts. Across from John Mise Park, minutes to Apple, shopping, 280 and Lawrence Expwy, and near top-rated schools including Cupertino High, Harker, and Challenger. Come check out this prime-location turnkey home!
- Listing Status:
- Active
- Date Added:
- August 5, 2026
- Data Last Updated:
- August 24, 2026 at 4:16AM
- Listing Office:
- Real Estate Source, Inc. : (916) 307-3444
- Listing Agent:
- Alice Cheung : 669-333-1438
- MLS ID:
- ML82056729

- General: Community
- Pool: Community
- Parking: CarportParking spaces: 2
- Roofing: Composition
- General: 2Slab
- HOA Amenities: ManagementSpa/Hot Tub487.0Monthly
- Originating MLS: CRMLS_MLSL
- School District: Other
- County: Santa Clara
- Zoning: A-PD38157071
- Water: Public
- Sewer: Public Sewer
- Source: CRMLS_MLSL
This listing courtesy of Alice Cheung , Real Estate Source, Inc.
Monthly Payment
- Principal & Interest $
- Property Taxes $
- Home Insurance $
- VA Funding Fee $

 New - 3 days ago