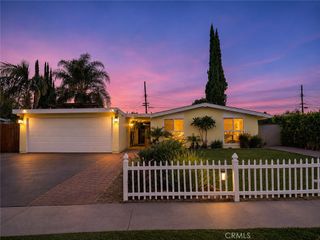
22154 Burton, Canoga Park, CA 91304
- 3 beds |
- 2 baths |
- 1,313 sqft
 Rental
 Built in 1957
 8,651sqft lot
 —— car garage
 $3/sqft
 Listed 5 days ago
Property Description
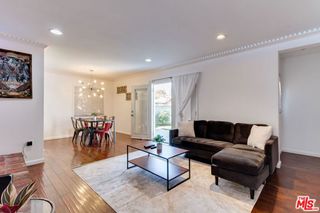
Welcome Home to Canoga Park....This beautifully updated 3-bedroom, 2-bathroom home WITH SOLAR INCLUDED WITH LEASE offers 1,313 square feet of modern comfort and easy living in a convenient San Fernando Valley location. Step inside to find gleaming hardwood floors flowing throughout and fresh paint that gives every room a bright, move-in-ready feel. The living room centers around a striking granite fireplace, creating a warm and inviting space for gathering on cooler evenings. The newly renovated kitchen is the heart of the home, featuring sleek quartz countertops, stainless steel appliances, and the convenience of an in-kitchen laundry area. The renovated primary suite is a true retreat, with a spa-inspired bath that includes quartz counters, dual sinks, and a walk-in shower. Two additional bedrooms offer flexibility for family, guests, or a home office, and the second full bath serves them well. Outside, the backyard patio deck is ideal for weekend barbecues, morning coffee, or relaxing evenings. With shopping and dining close by, everyday errands and entertainment are just minutes away. Don’t miss the chance to make this refreshed Canoga Park home yours. Schedule your showing today!
- Listing Status:
- Active
- Date Added:
- November 18, 2026
- Data Last Updated:
- November 22, 2026 at 2:18PM
- Listing Office:
- Pinnacle Estate Properties : 818-993-7370
- Listing Agent:
- Robert Booth : 818-993-7370
- Contact:
- 818-974-8911
- MLS ID:
- SR26245571

- General: None
- Style: Traditional
- Other Structures: Rear PorchDeck
- Pool: None
- Parking: On StreetParking spaces: 0
- Roofing: Composition
- Windows: ScreensWood Frames
- General: BrickBlockDrywallFrameGlassConcreteStoneStucco1Raised
- Road/Access: City Street
- HOA Amenities: 0.0
- Originating MLS: CRMLS_CRM
- School District: Los Angeles Unified
- County: Los Angeles
- Zoning: 2012003007
- View: NeighborhoodView
- Fencing: BlockChain Link
- Utilities: Cable ConnectedElectricity ConnectedNatural Gas ConnectedPhone ConnectedSewer ConnectedWater ConnectedPhotovoltaics Seller OwnedStandard
- Water: Public
- Sewer: Public Sewer
- Source: CRMLS_CRM
This listing courtesy of Robert Booth , Pinnacle Estate Properties
 New - 2 days ago