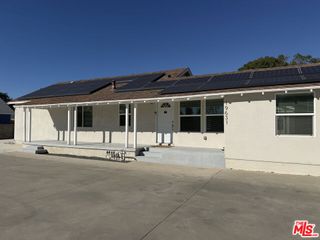
20248 Pienza, Porter Ranch, CA 91326
- 3 beds |
- 3 baths |
- 1,399 sqft
 Rental
 Built in 2011
 0.72acre lot
 2 car garage
 $3/sqft
 Listed 2 days ago
Property Description
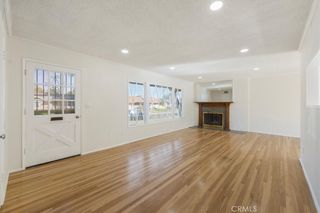
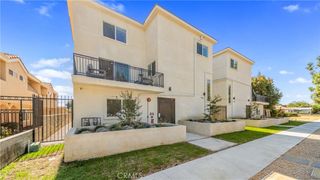
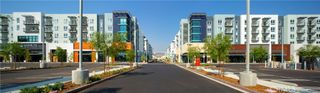
Available to move in on January 1st. Welcome to this amazing gated home located in the Cortile Community of Porter Ranch. This elegant detached residence features 3 bedrooms and 3 baths. The property offers a light and bright open floor plan, beautiful tile flooring throughout, a formal living room, built in media niché, formal dining area and 1 bedroom on the first floor perfect for an office or guest bedroom. The Gourmet kitchen is highlighted with granite countertops, pantry, appliances that include stove/oven combo, built-in microwave, dishwasher and trash compactor. Upstairs you will find 2 additional en-suites, including an impressive primary-suite equipped with private balcony with peek-a-boo mountain views, dual sinks, granite counter tops & a large walk-in closet. Step outside to your impressive large hardscape patio perfect for weekend bbq's. This gated entrance community offers amenities that include a 2 sparkling pools, kiddie pool, spa, and picnic area, ideal for summer get-togethers. Located within the acclaimed Porter Ranch Community School and walking distance to the "The Vineyards," plaza which feature Whole Foods, restaurants, fitness clubs, Coffee Shops, theater, shopping and more! Some of the photos have been Virtually Staged.
- Listing Status:
- Active
- Date Added:
- November 20, 2026
- Data Last Updated:
- November 22, 2026 at 2:18PM
- Listing Office:
- Pinnacle Estate Properties : 818-993-7370
- Listing Agent:
- Erik Cabral : 818-993-7370
- Contact:
- 818-321-6967
- MLS ID:
- SR26246801

- General: AssociationCommunity
- Other Structures: BrickPatioOpen
- Pool: CommunityAssociation
- Parking: GarageParking spaces: 2
- Windows: Double Pane Windows
- General: 2Slab
- Road/Access: Paved
- HOA Amenities: Maintenance Front YardBarbecuePoolSpa/Hot Tub
- Originating MLS: CRMLS_CRM
- School District: Los Angeles Unified
- County: Los Angeles
- Zoning: 2701074181
- View: Mountain(s)Peek-A-BooView
- Fencing: Block
- Utilities: Sewer ConnectedWater Connected
- Water: Public
- Sewer: Public Sewer
- Source: CRMLS_CRM
This listing courtesy of Erik Cabral , Pinnacle Estate Properties