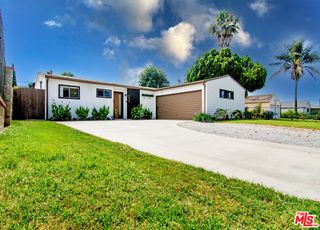
8109 Hanna Avenue, Canoga Park, CA 91304
- 3 beds |
- 3 baths |
- 1,447 sqft
 Single-Family Home
  Built in 1979
  1.96acre lot
 2 car garage
  $518/sqft
  Listed 15 days ago
Property Description
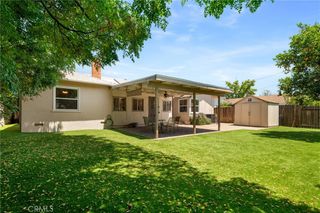
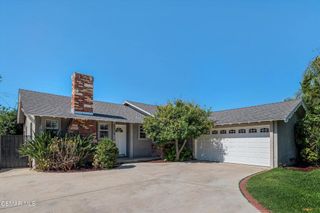
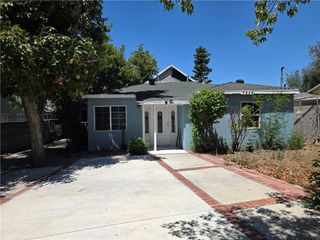
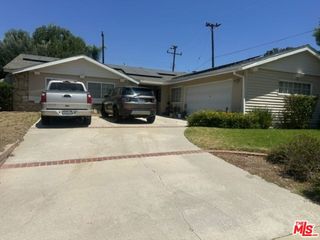
Set within the charming Parkside community of Canoga Park, this inviting two-story 3 bed + den/bonus room, 2.5 bath home presents an excellent opportunity for buyers seeking a welcoming and comfortable residence they can personalize over time. Recently refreshed with interior paint and updated kitchen and bathrooms, the home is move-in ready and offers ample potential for more extensive modernization and customization. A double-door entry opens to a formal foyer and a spacious living room where soaring vaulted ceilings, a brick fireplace and an open view to the second level create an impressive sense of volume. Sliding glass doors extend the living space to the private backyard & patio, while the adjacent kitchen and informal dining area provide additional access to the covered patio for relaxed outdoor meals and everyday entertaining. The flexible downstairs den can serve as a home office, playroom, guest space or potential additional bedroom, allowing the floorplan to adapt as household needs evolve. Upstairs, two well-proportioned bedrooms share an updated, full hall bath, while the primary bedroom offers an updated, en-suite ¾ bath, plus dual closet space with one being a walk-in. The backyard features a covered patio and a manageable outdoor setting ready for gardening, recreation or a customized retreat. An attached two-car garage with direct access and laundry hookups adds everyday convenience. Ideally positioned near Westfield Topanga, The Village at Topanga, Warner Center, neighborhood parks, schools, dining and major Valley thoroughfares, this home combines the privacy of a gated setting with convenient access to the best of the surrounding community. Don’t miss out on this one!
- Listing Status:
- Active
- Date Added:
- July 14, 2026
- Data Last Updated:
- July 29, 2026 at 6:16AM
- Listing Office:
- Equity Union : 818-989-2000
- Listing Agent:
- Stephanie Vitacco : 818-576-1685
- MLS ID:
- SR26153486

- General: None
- Other Structures: Rear PorchConcretePatioCoveredOpen
- Pool: None
- Parking: ConcreteDirect AccessDoor-SingleDrivewayGarage Faces FrontGarageGarage Door OpenerSide By SideParking spaces: 2
- General: FrameStucco2
- Road/Access: City Street
- HOA Amenities: InsuranceManagement117.5Monthly
- Originating MLS: CRMLS_CRM
- School District: Los Angeles Unified
- County: Los Angeles
- Zoning: 2012001092
- View: None
- Fencing: BlockWoodWrought Iron
- Water: Public
- Sewer: Public Sewer
- Source: CRMLS_CRM
This listing courtesy of Stephanie Vitacco , Equity Union
Monthly Payment
- Principal & Interest $
- Property Taxes $
- Home Insurance $
- VA Funding Fee $

 New - 1 day ago