8341 De Soto 17, Canoga Park, CA 91304
- 3 beds |
- 3 baths |
- 1,667 sqft
 Town Home
 Built in 1979
 1.74acre lot
 2 car garage
 $366/sqft
 Listed 17 days ago
Property Description
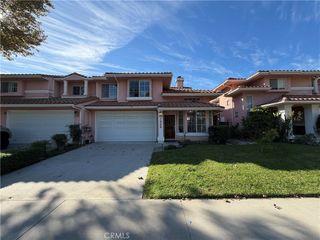
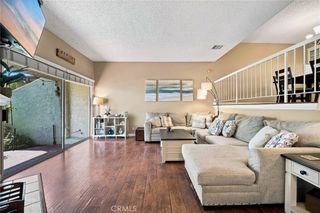
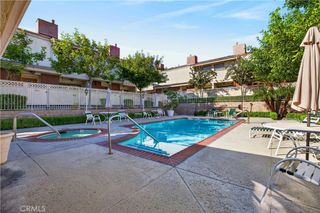
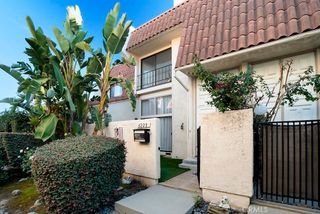
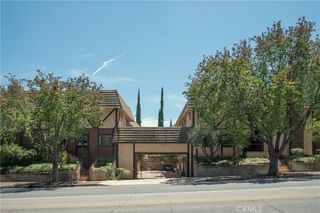
Welcome home to this inviting Great townhome, an exceptional opportunity you won’t want to miss! The spacious floor plan features a large step down living room, It has 3 bedrooms and 2.5 bathrooms and is 1,667 sq ft. a dedicated dining area, and a cook’s kitchen appointed with beautiful corz countertops and a built in microwave.+ beautiful, engineered hardwood flooring, The spacious living room has a gas fireplace and two glass sliding doors thatUpstairs, you’ll find three generously sized bedrooms, a full bathroom, and pleasant views from the bedrooms. Dual pane windows add comfort and efficiency, while the included washer and dryer provide everyday convenience. Outside, 3 private patios and good sized fornt-yard create the perfect setting for entertaining, gardening, or relaxing. 2 cars attached garage offer convenient direct access to kitchen, Ideally situated in one of the community’s best locations, this home also access to a sparkling community pool. Conveniently located near shopping, dining, and transportation. Also some of pictures are photoshop stage, Please Come & see everything this wonderful townhome,
- Listing Status:
- Active
- Date Added:
- November 9, 2026
- Data Last Updated:
- November 22, 2026 at 3:18PM
- Listing Office:
- Equity Union : 818-989-2000
- Listing Agent:
- Bijan Hojjat : 818-989-2000
- Contact:
- 310-908-0174
- MLS ID:
- SR26237861

- Other Structures: Front PorchRear Porch
- Pool: CommunityAssociation
- Parking: Parking spaces: 2
- General: 2
- HOA Amenities: Outdoor Cooking AreaPool496.0Monthly
- Originating MLS: CRMLS_CRM
- School District: Los Angeles Unified
- County: Los Angeles
- Zoning: 2779006061
- View: NeighborhoodView
- Water: Public
- Sewer: Public Sewer
- Source: CRMLS_CRM
This listing courtesy of Bijan Hojjat , Equity Union
Monthly Payment
- Principal & Interest $
- Property Taxes $
- Home Insurance $
- VA Funding Fee $

 New - 3 days ago