16161 Sky Ranch, Canyon Country, CA 91387
- 5 beds |
- 4 baths |
- 3,341 sqft
 Single-Family Home
  Built in 1990
  2.25acre lot
 5 car garage
  $537/sqft
  Listed 1 month ago
Property Description
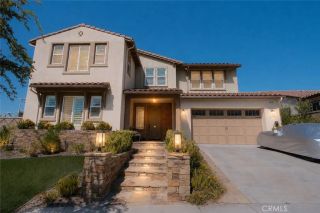
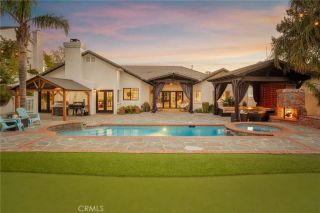
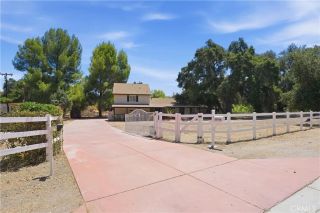
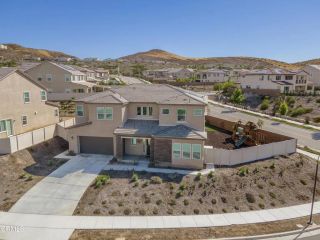
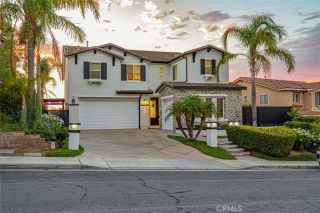
Welcome to this stunning Sand Canyon custom Tudor estate, perfectly situated on 2.25 sprawling acres w/ dual driveways one leading to the expansive lot w/ endless possibilities, & 5-car garage (3 car attached, 2 car detached). This 5 bedroom, 4 bathroom home offers a convenient downstairs bed & bath, ideal for multigenerational living. A double-door entry opens to a breathtaking foyer, leading into a formal living room featuring soaring beamed ceilings, beveled glass windows, & a custom fireplace w/ mantel. The formal dining room connects via French doors to the entertainer's backyard. The gourmet kitchen boasts custom cabinetry, Thermador appliances, beveled granite counters, a custom backsplash, bay window, breakfast nook, & walk-in pantry - all open to a family room w/ a custom stone fireplace & built-in storage. Downstairs also features a remodeled en-suite bedroom, a secret under-stairs cubbie, powder room, & a spacious laundry room w/ a laundry chute. A grand staircase w/ beveled glass windows leads upstairs to a palatial primary suite w/ balcony views, soaring ceilings, a chandelier, sitting area, fireplace, spa-like en-suite w/ dual floating vanities, freestanding tub, walk-in stone shower, & a cedar-lined walk-in closet w/ two built-in safes. Three additional bedrooms & a full bathroom complete the upper level. Throughout the home you'll find new flooring, updated lighting & fixtures, custom built-ins, French doors, & beautiful architectural details. The grand staircase leads to an extraordinary primary retreat w/soaring ceilings, an elegant chandelier, cozy sittin
- Listing Status:
- Active
- Date Added:
- July 24, 2026
- Data Last Updated:
- August 24, 2026 at 2:13PM
- Listing Office:
- Equity Union :
- Listing Agent:
- Cherrie Brown : 661-877-1929
- MLS ID:
- SR26162033
- General: Private
- Style: Tudor/French Normandy
- Pool: Private
- Parking: GarageParking spaces: 5
- General: 2
- HOA Amenities: 0.0
- Originating MLS: California Regional MLS
- County: Los Angeles
- Zoning: 2841013026
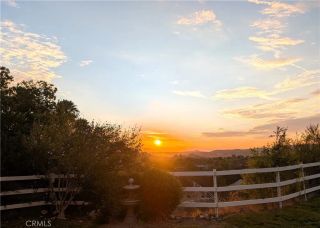
- View: Mountains/HillsPool
- Water: Public
- Sewer: Public Sewer
- Source: California Regional MLS
This listing courtesy of Cherrie Brown , Equity Union
Monthly Payment
- Principal & Interest $
- Property Taxes $
- Home Insurance $
- VA Funding Fee $