27756 Sand Canyon Rd., Canyon Country, CA 91387
- 4 beds |
- 3 baths |
- 3,311 sqft
 Single-Family Home
  Built in 1928
  0.75acre lot
 2 car garage
  $468/sqft
  Listed 23 days ago
Property Description
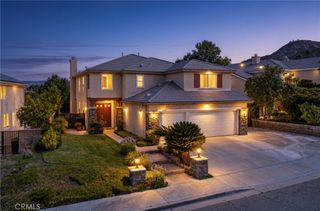
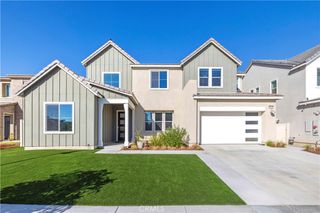
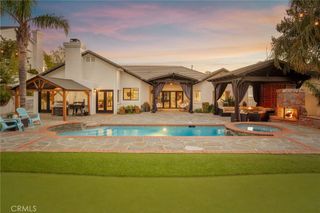
Stunning Upgraded Gated Sand Canyon Entertainer's Paradise Home located on a Huge Lot with a Detached ADU! As you meander up the large driveway you are in awe with the Sprawling Covered Porch. This private Oasis in the heart of Sand Canyon is set on approx. ¾ of an acre (32,476) and combines rustic charm with modern finishes. Feels like you are at a Mountain Resort! As you enter this Light & Bright home you are mesmerized with the Dramatic High Ceilings, Custom Wood Beams, Stunning Flooring and Breathtaking views of the Entertainer’s Backyard. This home Boasts 4 Lg Bedrooms, Office (Could be 5th Bedroom), Large Great Room with Cozy Wood Burning Fireplace, Dining Area with Doors Leading to the Entertainer’s Backyard with Approx. 3,311 Sq. Ft. Spectacular Remodeled Chef’s Kitchen with Quartz Counter Tops, Huge Quartz Island, Fabulous Stone Backsplash, Pendent Lighting, Gorgeous Hood, Newer Cabinetry, Stainless Steel Appliances and Breakfast Nook overlooking the Large Private Lot. Perfect for any Celebrity Chef! Private Suite (Downstairs) with Living Area, Bedroom and Separate Entrance. Ideal for parents, adult children or long-term guests. Expansive Primary Suite (upstairs) features a private deck with Amazing Mountain Views. Great place to relax & enjoy morning coffee! Luxurious Primary Bathroom with Separate Spa-like Tub & Shower and Walk-in Closet. Charming Detached ADU (Not Permitted) with Covered Porch, Living Room and Wood Burning Fireplace, Bedroom, Bathroom & Kitchenette with approx. 550 Sq. Ft. Perfect as a Guest House, Rental, Private Studio, Retreat and so much more. Features include Recessed Lighting, Upgraded Light Fixtures, Stunning Flooring, Recessed Lighting, Custom Beams & Professionally Painted. Entertainer’s Tranquil Oasis Backyard features Shimmering Pool & Spa with Cascading Waterfall, Large Patio Area with Gorgeous Stone & Pavers, Custom BBQ with Stainless Steel Appliances, Fire Pit, Turf and Professionally Hardscaped & Landscaped. Great for Entertaining or Family Gatherings! Large Driveway. Oversized 2 Car Garage. Some photos have been virtually staged. Close to Award Winning Schools, Shopping, Restaurants and Easy Freeway Access.
- Listing Status:
- Active
- Date Added:
- August 1, 2026
- Data Last Updated:
- August 24, 2026 at 3:16PM
- Listing Office:
- Equity Union : 661-516-2064
- Listing Agent:
- Brenda Ross : 6618035878
- Contact:
- 661-803-5878
- MLS ID:
- SR26167825

- General: Fire PitGuest House DetachedGuest HouseGuniteHeatedIn GroundPrivate
- Style: Ranch
- Other Structures: Guest House DetachedGuest HouseFront PorchConcretePatioStoneSee RemarksCovered
- Pool: GuniteIn GroundPrivateWaterfall
- Parking: DrivewayOversizedRV PotentialSee RemarksParking spaces: 2
- Roofing: Composition
- Windows: Casement Window(s)Double Pane Windows
- General: 1
- HOA Amenities: 0.0
- Originating MLS: CRMLS_CRM
- School District: William S. Hart Union
- County: Los Angeles
- Zoning: 2840014027
- View: HillsMountain(s)View
- Fencing: Wood
- Utilities: Cable Not AvailableElectricity ConnectedNatural Gas ConnectedSewer Available
- Water: Public
- Sewer: Septic Tank
- Source: CRMLS_CRM
This listing courtesy of Brenda Ross , Equity Union
Monthly Payment
- Principal & Interest $
- Property Taxes $
- Home Insurance $
- VA Funding Fee $