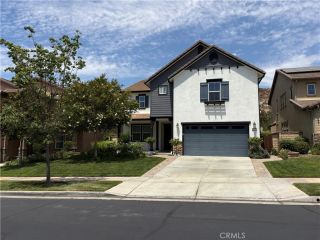
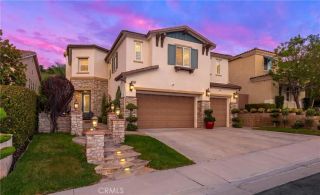
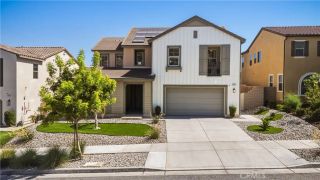
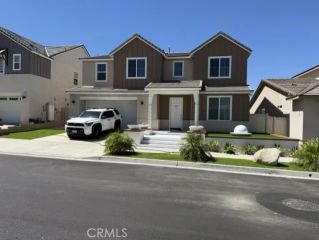
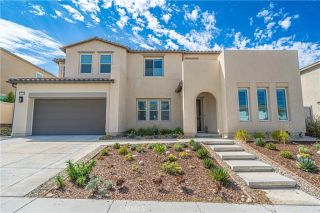
26518 Swan Lane, Canyon Country, CA 91387
- 5 beds |
- 3 baths |
- 3,192 sqft
 Single-Family Home
  Built in 2002
  6,865sqft lot
 3 car garage
  $423/sqft
  Listed 2 days ago
Property Description
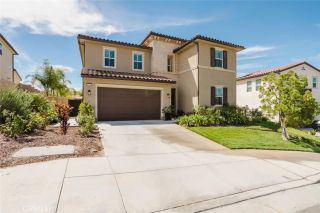
This gorgeous contemporary residence in the prestigious Fair Oaks Ranch community offers nearly 3,200 square feet of stylish living space, featuring five bedrooms three bathrooms. One bedroom with full bath downstairs and stunning modern finishes throughout. At the heart of the home is a beautiful remodeled kitchen showcasing a striking stone center island, breakfast bar, abundant cabinetry, and generous counter space- perfect for both everyday living and entertaining. The open-floor plan flows seamlessly between the formal living room and dining areas and the spacious family room, complete with a fireplace and direct connection to the kitchen. Upstairs, a versatile loft provides the perfect space for a media room, home office, or playroom. The luxurious primary suite offers a private retreat with its own balcony and breathtaking panoramic mountain and valley views. The spa-inspires primary bathroom features dual vanities, a soaking tub, separate shower, and oversized walk-in closets. Step outside to a backyard designed for entertaining, complete with a sparkling pool with jacuzzi along with generous side yard and offering plenty of space for outdoor entertainment. Additional highlights include a three-car garage and dedicated laundry room, water filtration and softener throughout the house,plenty of fruit trees and RV Parking. The residents of Fair Oaks Ranch enjoy an exceptional array of community amenities, including tennis and racquetball courts, playgrounds, BBQ areas, hiking trails, swimming pools, water park and clubhouse. Ideally located near a blue-ribbon schools,
- Listing Status:
- Active
- Date Added:
- August 24, 2026
- Data Last Updated:
- August 24, 2026 at 3:11PM
- Listing Office:
- Prime Real Estate : 661-433-4485
- Listing Agent:
- Lucia Merchant : 661-388-9886
- MLS ID:
- SR26181607
- General: Private
- Style: ContemporaryTraditional
- Pool: Below GroundPrivateHeated
- Parking: Direct Garage AccessParking spaces: 3
- General: BlockStoneStuccoOther/RemarksConcrete2
- HOA Amenities: Other CourtsPicnic AreaPlaygroundSport CourtBarbecuePoolOther/Remarks134.0Monthly
- Originating MLS: California Regional MLS
- County: Los Angeles
- Zoning: 2841032046
- View: Mountains/HillsValley/Canyon
- Fencing: Wood
- Utilities: Cable AvailableWater Connected
- Water: Public
- Sewer: Public Sewer
- Source: California Regional MLS
This listing courtesy of Lucia Merchant , Prime Real Estate
Monthly Payment
- Principal & Interest $
- Property Taxes $
- Home Insurance $
- VA Funding Fee $

 New - 2 days ago