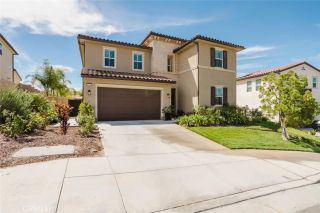
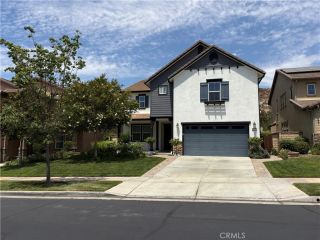
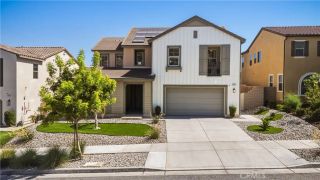
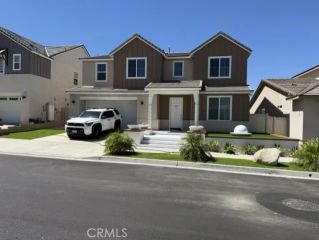
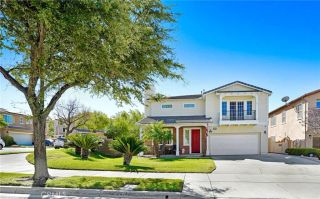
17688 Wren Drive, Canyon Country, CA 91387
- 5 beds |
- 4 baths |
- 3,456 sqft
 Single-Family Home
  Built in 2006
  5,776sqft lot
 3 car garage
  $332/sqft
  Listed 3 days ago
Property Description
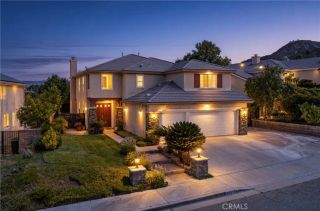
Welcome to this stunning Executive Home, ideally situated on a cascading lot in beautiful Fair Oaks Ranch. From the moment you arrive, the home makes a lasting impression with exceptional curb appeal, highlighted by a private courtyard with professional hardscape, landscaping and a tranquil fountain. Through the grand entrance you will find a breathtaking formal entry, where soaring ceilings and a dramatic wrought-iron staircase create a striking focal point. Rich Terraza wood like flooring throughout the main living areas, plush carpeting in the bedrooms and inviting paint selections create an esthetic of luxury while at the same time comfortable. Spanning nearly 3500 sq ft, the expansive floor plan features 5 bedrooms, 4 baths, a huge great room, formal living and dining rooms, a spacious loft and upstairs laundry. At the center of it all, the updated kitchen impresses with an oversized center island, rich cabinetry, gorgeous granite counters with seamless backsplash, stainless appliances, and modern hardware. The space opens seamlessly to the inviting great room accented by a stacked stone fireplace perfect for hosting large gatherings. The main level also features a generously sized bedroom and a private full bath, ideal for guests, multigenerational living, or a home office. Upstairs, the primary suite offers a true retreat, complete with a private upgraded ensuite bath, huge walk in closets and views of the backyard. The upper level also includes 3 additional well appointed bedrooms including one with an ensuite bath, and a versatile loft perfect for a game room or me
- Listing Status:
- Active
- Date Added:
- August 20, 2026
- Data Last Updated:
- August 24, 2026 at 12:12PM
- Listing Office:
- Equity Union :
- Listing Agent:
- Rebecca Locke : 323-839-9972
- MLS ID:
- SR26182990
- General: Community/CommonHeatedPrivate Below Ground
- Style: Mediterranean/SpanishTraditional
- Pool: AssociationCommunity/Common
- Parking: GarageGarage Door OpenerParking spaces: 3
- Roofing: Tile/Clay
- General: Stucco2
- HOA Amenities: Hiking TrailsOther CourtsPicnic AreaPlaygroundSport CourtPoolExterior Bldg Maintenance112.0Monthly
- Originating MLS: California Regional MLS
- County: Los Angeles
- Zoning: 2841047092
- View: Mountains/HillsNeighborhood
- Restrictions: CC&R's
- Utilities: Electricity ConnectedNatural Gas ConnectedSewer ConnectedWater Connected
- Water: Public
- Sewer: Public Sewer
- Source: California Regional MLS
This listing courtesy of Rebecca Locke , Equity Union
Monthly Payment
- Principal & Interest $
- Property Taxes $
- Home Insurance $
- VA Funding Fee $

 New - 2 days ago