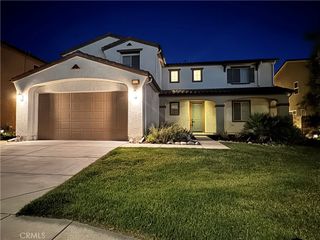
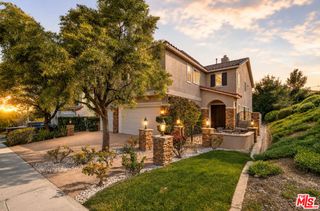
29416 Spencer, Canyon Country, CA 91387
- 5 beds |
- 3 baths |
- 4,004 sqft
 Single-Family Home
  Built in 2007
  7,588sqft lot
 3 car garage
  $285/sqft
  Listed 23 days ago
Property Description
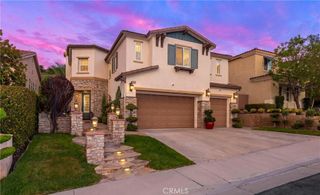
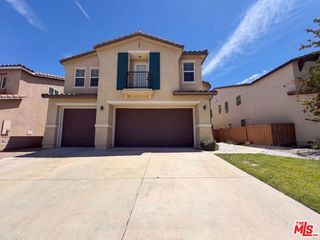
Exceptional Stetson Ranch Residence with Fully Paid Solar Panels. Resort - Style Backyard! This meticulously maintained home offers 5 bedrooms, 3 full bathrooms, a spacious game room, and a desirable main-level bedroom with direct access to a full bathroom, making it ideal for guests or multigenerational living. The heart of the home is a newly remodeled contemporary kitchen featuring modern finishes and an open layout designed for everyday living and entertaining. Additional upgrades include new flooring, dual-pane windows, fresh exterior paint, and fully paid solar panels, providing outstanding comfort and energy efficiency. Step outside to your private backyard retreat showcasing a spectacular resort-style pool built just four years ago, perfect for relaxing, entertaining, and enjoying California's outdoor lifestyle. Additional highlights include a 3-car garage, and spacious side yard ideal for pets, additional storage, or outdoor activities. The luxury primary suite offers a covered balcony, spa-inspired bathroom with a jetted soaking tub, and an oversized walk-in closet, creating a perfect retreat at the end of the day. Located in one of Stetson Ranch most sought-after neighborhoods, this exceptional home offers the perfect combination of luxury, functionality, and modern upgrades. NO MELLO ROOS. Don't miss this exceptional opportunity to own one of Stetson Ranch's finest homes. Schedule your private tour today.
- Listing Status:
- Active
- Date Added:
- August 5, 2026
- Data Last Updated:
- August 24, 2026 at 1:18PM
- Listing Office:
- Valley Star Realty, Inc. : 818-230-2187
- Listing Agent:
- Claudia Valdivia : 818-230-2187
- Contact:
- 818-355-7944
- MLS ID:
- SR26159541

- General: Rain GuttersBath
- Style: Mediterranean
- Other Structures: Patio
- Pool: PrivateAssociation
- Parking: BoatDoor-MultiDriveway Down Slope From StreetDirect AccessGarage Faces FrontGarageGarage Door OpenerOne SpaceParking spaces: 7
- Roofing: Concrete
- Windows: Blinds
- General: FrameStuccoCopper Plumbing2Slab
- HOA Amenities: Maintenance Front YardBarbecuePlaygroundPoolPets AllowedSecurityTrail(s)257.0Monthly
- Originating MLS: CRMLS_CRM
- School District: William S. Hart Union
- County: Los Angeles
- Zoning: 2854069035
- View: Mountain(s)NeighborhoodView
- Fencing: BlockVinyl
- Utilities: Electricity AvailableNatural Gas AvailableSewer AvailableWater AvailableWater Not AvailableElectricity - On Property220 Volts in Garage
- Water: None
- Sewer: Public Sewer
- Source: CRMLS_CRM
This listing courtesy of Claudia Valdivia , Valley Star Realty, Inc.
Monthly Payment
- Principal & Interest $
- Property Taxes $
- Home Insurance $
- VA Funding Fee $