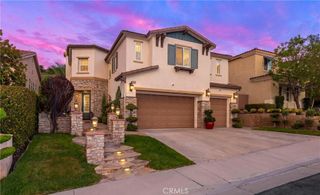
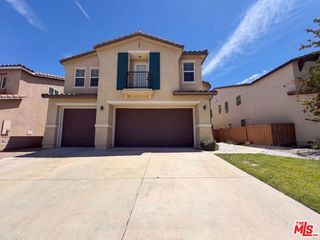
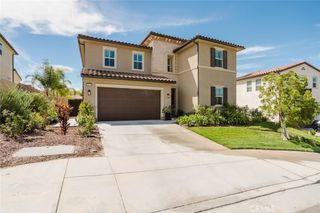
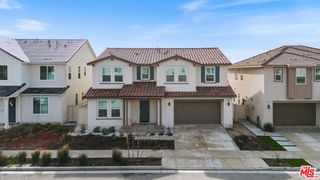
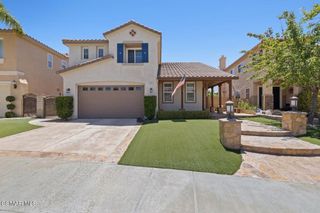
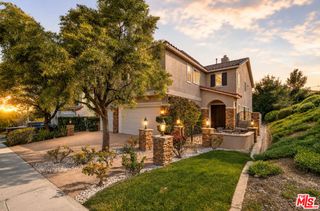
16872 Royal Pines Lane, Canyon Country, CA 91387
- 5 beds |
- 3 baths |
- 3,211 sqft
 Single-Family Home
  Built in 2013
  6,774sqft lot
 3 car garage
  $319/sqft
  Listed 1 month ago
Property Description
Must-see home located in the highly desirable community of Fair Oaks Ranch. This spacious floor plan features an open-concept design with a beautifully appointed kitchen offering granite countertops, stainless steel appliances, a large center island, and ample cabinetry, all opening to the inviting family room. First floor bedroom and full bath. Prefect for guest/ family. The versatile layout includes generous living spaces, well-sized bedrooms, loft/bonus room, and a private primary suite with a spa like bathroom and walk-in closet. Enjoy the backyard, perfect for relaxing or entertaining, with firepit, built in BBQ, free standing pergola and beautiful mountain views. Home includes central vacuum, solar, security system, whole house water filtration, Level 2 EV charging outlet, surround sound in bonus/loft, and ceilings fans through out. Community areas include sand volleyball court, basketball court, picnic tables, playgrounds, 6 acre park, junior Olympic size pool, clubhouse, and dog park. This home offers the perfect combination of comfort, style, and location.
- Listing Status:
- Active
- Date Added:
- July 27, 2026
- Data Last Updated:
- August 24, 2026 at 2:19PM
- Listing Office:
- Pinnacle Estate Properties, Inc. : 661-705-3200
- Listing Agent:
- Monika Brunsmann : 661-433-6192
- Contact:
- 661-433-6192
- MLS ID:
- SR26159722

- Pool: Association
- Parking: Direct AccessDrivewayElectric Vehicle Charging Station(s)GarageOn StreetParking spaces: 3
- General: 2
- Road/Access: City Street
- HOA Amenities: ClubhouseDog ParkBarbecuePicnic AreaPlaygroundPoolSpa/Hot TubTrail(s)112.0Monthly
- Originating MLS: CRMLS_CRM
- School District: William S. Hart Union
- County: Los Angeles
- Zoning: 2841068017
- View: HillsMountain(s)View
- Water: Public
- Sewer: Public Sewer
- Source: CRMLS_CRM
This listing courtesy of Monika Brunsmann , Pinnacle Estate Properties, Inc.
Monthly Payment
- Principal & Interest $
- Property Taxes $
- Home Insurance $
- VA Funding Fee $