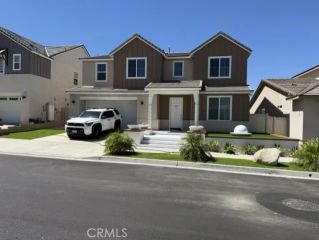
17730 Hillside Way, Saugus, CA 91350
- 4 beds |
- 4 baths |
- 3,630 sqft
 Single-Family Home
  Built in 2022
  8,146sqft lot
 2 car garage
  $384/sqft
  Listed 13 days ago
Property Description
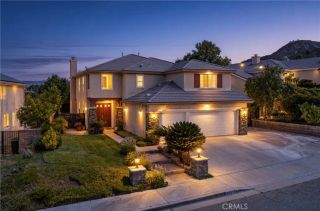
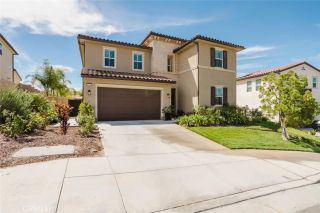
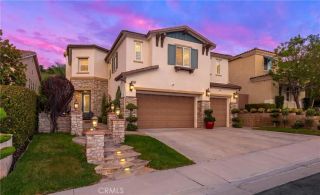
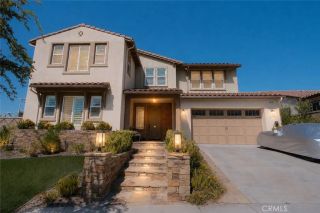
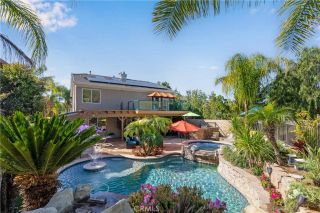
Beautifully upgraded 4 bedroom, 3 & 1/2 bath home in the desirable Starling neighborhood of Skyline offering mountain and partial city views, owned solar, flexible living spaces, and exceptional indoor and outdoor entertaining. The open main level centers around a spacious chefs kitchen with upgraded granite countertops, a large center island, abundant cabinetry, and seamless flow into the dining and living areas. The living room features a dramatic 72 inch linear fireplace, while sliders open to the covered patio and beautifully landscaped backyard. A separate bonus room with direct yard access offers the perfect space for a game room, lounge, gym, or additional gathering area. The first floor also includes a private ensuite bedroom with upgraded bath finishes, a dedicated office, powder room, and mudroom. Upstairs, a spacious loft provides another versatile living area. The primary suite features soaring ceilings, a private balcony with beautiful views, a large walk in closet, dual vanities, soaking tub, glass enclosed shower, upgraded tile, and additional cabinetry. Two secondary bedrooms share a full bath with dual sinks. Additional improvements include premium wood louvered blinds throughout, upgraded flooring and tile, whole house sound insulation, extensive cabinetry, Smart TV prewiring, premium ceiling fans, professional interior paint, EV charging capability, epoxy garage flooring, and four overhead garage storage racks. The backyard is designed for effortless entertaining with a premium extra large spa with lounger, decorative pavers, covered patio, firepit, built
- Listing Status:
- Active
- Date Added:
- August 10, 2026
- Data Last Updated:
- August 24, 2026 at 12:12PM
- Listing Office:
- eXp Realty of California Inc. : 661-312-6720
- Listing Agent:
- Nathan Butcher : 661-312-6720
- MLS ID:
- SR26173943
- General: Community/Common
- Pool: Association
- Parking: GarageParking spaces: 2
- General: 2
- HOA Amenities: Biking TrailsBocce Ball CourtGym/Ex RoomHiking TrailsOutdoor Cooking AreaPicnic AreaPlaygroundBarbecuePool220.0Monthly
- Originating MLS: California Regional MLS
- County: Los Angeles
- Zoning: 2812118042
- View: N/K
- Water: Public
- Sewer: Public Sewer
- Source: California Regional MLS
This listing courtesy of Nathan Butcher , eXp Realty of California Inc.
Monthly Payment
- Principal & Interest $
- Property Taxes $
- Home Insurance $
- VA Funding Fee $

 New - 1 day ago