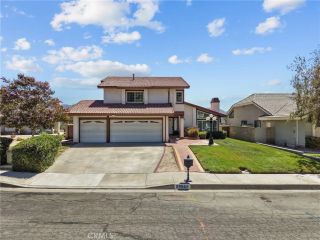
17115 Zion Drive, Canyon Country, CA 91387
- 4 beds |
- 3 baths |
- 2,339 sqft
 Single-Family Home
  Built in 2020
  0.84acre lot
 2 car garage
  $359/sqft
  Listed 6 days ago
Property Description
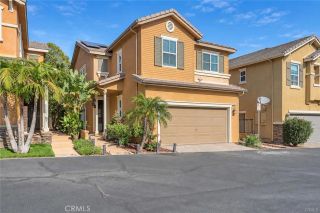
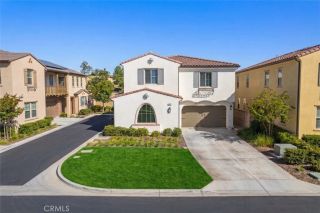
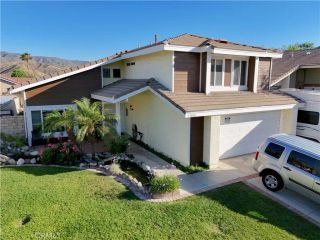
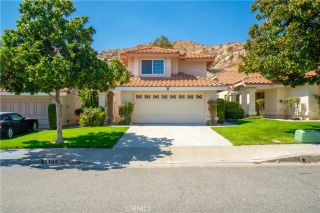
Save thousands on your mortgage! Buyer incentive: Seller is offering a $15,000 credit toward the buyer's closing costs to be applied toward a 2/1 interest rate buydown, lowering the buyer's interest rate by 2% the first year and 1% the second year. With today's interest rates, this can significantly reduce your monthly payment and make homeownership more affordable. Premium lot location tucked away at the back of the community with no rear neighbors and a large open area behind the property. Originally selected with a builder premium for its exceptional setting, this highly upgraded detached home is not attached to any other residence, offers exceptional privacy, and feels and lives like a single family home. The open and inviting floorplan features abundant natural light, a desirable downstairs bedroom and full bathroom, and a spacious great room that opens to the beautifully upgraded kitchen. The kitchen features an oversized center island, granite countertops, custom backsplash, stainless steel appliances, extended cabinetry, pull out shelving, abundant storage, and numerous builder upgrades throughout. Upstairs offers a versatile loft, spacious secondary bedrooms, laundry room, and a spacious primary suite featuring a walk in closet and an upgraded bathroom with dual sinks, quartz countertops, upgraded cabinetry, and a large shower. The private backyard and side yard feature low maintenance synthetic grass, patio space, attractive hardscape, creating a comfortable outdoor setting for relaxing or entertaining. Additional highlights include garage storage, nearby guest pa
- Listing Status:
- Active
- Date Added:
- September 16, 2026
- Data Last Updated:
- September 23, 2026 at 7:11AM
- Listing Office:
- Berkshire Hathaway HomeServices California Properties : 818-501-4800
- Listing Agent:
- Michael Rescigno : 661-212-3785
- MLS ID:
- SR26202925
- Pool: Association
- Parking: Parking spaces: 2
- General: 2
- HOA Amenities: PlaygroundSport CourtPool235.44Monthly
- Originating MLS: California Regional MLS
- County: Los Angeles
- Zoning: 2840030152
- View: Mountains/Hills
- Water: Public
- Sewer: Public Sewer
- Source: California Regional MLS
This listing courtesy of Michael Rescigno , Berkshire Hathaway HomeServices California Properties
Monthly Payment
- Principal & Interest $
- Property Taxes $
- Home Insurance $
- VA Funding Fee $

 New - 2 days ago