18012 Saratoga 526, Canyon Country, CA 91387
- 2 beds |
- 2 baths |
- 848 sqft
 Condominium
  Built in 1984
  1.58acre lot
 2 car garage
  $412/sqft
  Listed 24 days ago
Property Description
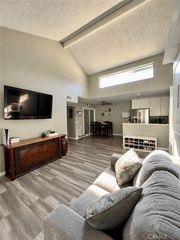
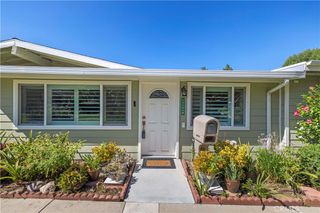
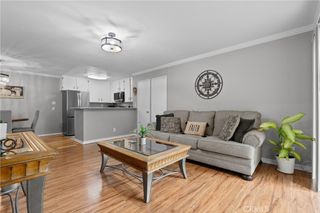
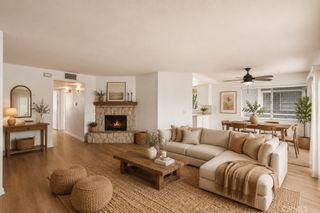
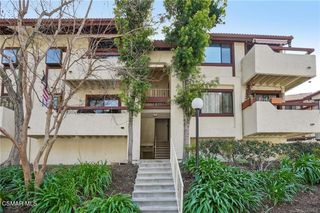
Welcome to this beautifully updated upper-level condo in the desirable American Beauty community of Canyon Country. This inviting 2-bedroom, 2-bath home features a versatile upstairs loft—ideal for a home office, retreat, guest space, or additional living area—and the added convenience of a 2-car garage. The updated kitchen features brand-new granite countertops, new appliances and a new stainless-steel sink, creating a fresh and functional space for everyday living and entertaining. The bright and welcoming living room enjoys abundant natural light and opens to a private patio, providing a comfortable outdoor space to relax and unwind. The thoughtfully designed floor plan offers both comfort and flexibility, with the upstairs loft providing valuable additional space beyond the two bedrooms. Residents of the well-maintained American Beauty community enjoy multiple pools, playground areas and attractive common spaces, with water and trash included through the HOA. Ideally located near the Canyon Country Community Center and convenient to shopping, dining, entertainment and everyday services. Commuters will appreciate easy access to major transportation routes and nearby transit options. With its updated kitchen, flexible loft, private patio, 2-car garage, desirable upper-level location and community amenities, this move-in-ready condo offers an appealing combination of comfort, functionality and convenience in Canyon Country.
- Listing Status:
- Active
- Date Added:
- August 30, 2026
- Data Last Updated:
- September 23, 2026 at 1:16PM
- Listing Office:
- United America Realty Services Inc : 661-260-3911
- Listing Agent:
- Diana Arias : 661.260.3911
- Contact:
- 818.205.4034
- MLS ID:
- SR26184164

- General: AssociationCommunity
- Style: Traditional
- Other Structures: Patio
- Pool: CommunityAssociation
- Parking: GarageTandemParking spaces: 2
- Roofing: Tile
- General: Stucco2
- Road/Access: City Street
- HOA Amenities: Maintenance GroundsPicnic AreaPlaygroundPoolSpa/Hot TubTrashWater522.0Monthly
- Originating MLS: CRMLS_CRM
- School District: William S. Hart Union
- County: Los Angeles
- Zoning: 2844029109
- View: None
- Fencing: None
- Utilities: Cable AvailableElectricity AvailableNatural Gas AvailableNatural Gas ConnectedSewer AvailableSewer ConnectedWater AvailableWater ConnectedStandard
- Water: Public
- Sewer: Public Sewer
- Source: CRMLS_CRM
This listing courtesy of Diana Arias , United America Realty Services Inc
Monthly Payment
- Principal & Interest $
- Property Taxes $
- Home Insurance $
- VA Funding Fee $