18209 Sierra Highway 56, Canyon Country, CA 91351
- 2 beds |
- 2 baths |
- 795 sqft
 Condominium
  Built in 1987
  7.18acre lot
 2 car garage
  $472/sqft
  Listed 27 days ago
Property Description
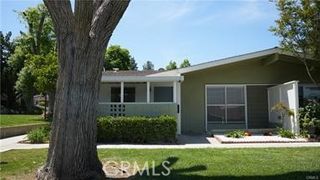
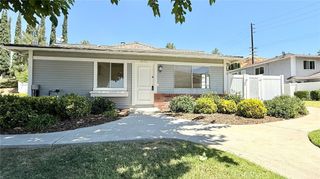
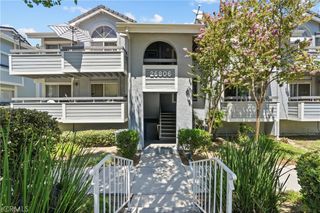
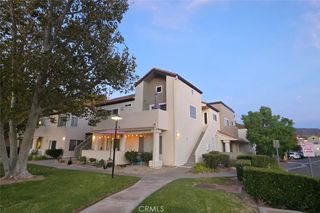
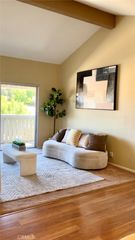
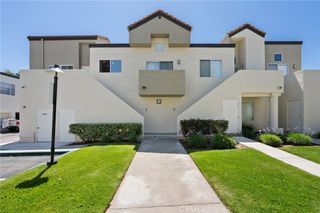
Welcome to this top-floor, single-level condo located in the gated Canyon Country Racquet Club community. Fresh interior paint and newer flooring create a bright, clean feel throughout this inviting two-bedroom, two-bath home. The spacious living area features a fireplace, an open dining area with contemporary statement lighting, and sliding glass doors leading to the balcony, where elevated hillside and mountain views provide a scenic backdrop. The open kitchen features a breakfast bar, generous cabinetry, stainless-steel appliances, a gas range, dishwasher and double-basin sink. The primary suite offers its own private bathroom, a generous walk-in closet and a distinctive sliding barn door. The secondary bedroom features mirrored closet doors, while plantation-style shutters, additional hallway storage and an in-unit stacked washer and dryer add everyday convenience. Parking includes two tandem spaces in a shared four-car garage with additional storage and an automatic garage door opener. Residents enjoy a gated hillside setting with a community swimming pool, tennis and sport courts, landscaped common areas and scenic surroundings. Conveniently located near shopping, dining and major commuter routes, this move-in-ready condo offers a great combination of comfort, functionality and community amenities in Canyon Country.
- Listing Status:
- Active
- Date Added:
- August 11, 2026
- Data Last Updated:
- August 24, 2026 at 8:18PM
- Listing Office:
- eXp Realty of California Inc. : 661-312-6720
- Listing Agent:
- Nathan Butcher : 661-964-1629
- Contact:
- 661-312-6720
- MLS ID:
- SR26176061

- General: Community
- Pool: CommunityAssociation
- Parking: GarageParking spaces: 2
- General: 1
- HOA Amenities: Controlled AccessPoolSpa/Hot TubTennis Court(s)TrashWaterSewer443.0Monthly
- Originating MLS: CRMLS_CRM
- School District: William S. Hart Union
- County: Los Angeles
- Zoning: 2803025156
- View: HillsView
- Water: Public
- Sewer: Public Sewer
- Source: CRMLS_CRM
This listing courtesy of Nathan Butcher , eXp Realty of California Inc.
Monthly Payment
- Principal & Interest $
- Property Taxes $
- Home Insurance $
- VA Funding Fee $

 New - 1 day ago