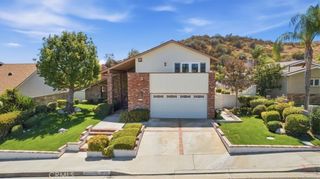
18641 Nathan Hill Drive, Canyon Country, CA 91351
- 4 beds |
- 4 baths |
- 2,516 sqft
 Single-Family Home
  Built in 1990
  2.9acre lot
 3 car garage
  $318/sqft
  Listed 15 days ago
Property Description
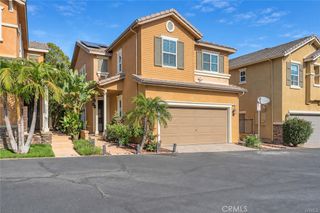
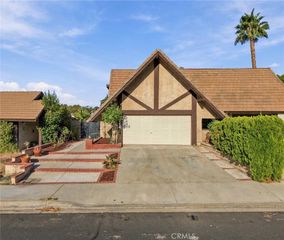
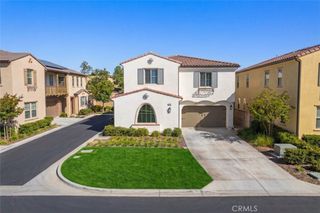
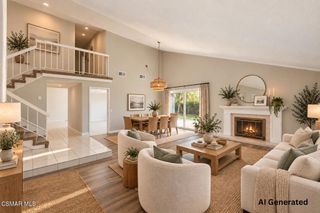
A Grand Canyon Country Residence Where Space, Light, and Possibility Converge Welcome to a truly remarkable residence in the heart of Canyon Country: an expansive 4-bedroom, 4-bathroom home with a 3-car garage, thoughtfully designed to offer an exceptional sense of scale, comfort, and timeless elegance. From the moment you enter, the home reveals an extraordinary openness. Soaring ceilings, abundant natural light, and a distinctive architectural flow create an atmosphere that feels both grand and inviting. The dramatic step-down living room serves as an impressive introduction, featuring two-story ceilings, a striking fireplace, and an abundance of windows that bathe the space in natural light. Beyond, the elegant dining room provides an ideal setting for everything from intimate gatherings to unforgettable celebrations with family and friends. The generously proportioned family room, anchored by a second fireplace, invites lingering conversations, quiet evenings, and effortless everyday living. At the heart of the home, the spacious kitchen offers abundant storage, a convenient breakfast bar, and a charming breakfast nook—creating a warm and functional space where mornings begin and memories are made. Upstairs, the expansive primary suite becomes a private sanctuary of its own. A generous retreat provides additional space to unwind, while the beautifully appointed primary bath features a walk-in closet and an extraordinary dual-sided fireplace shared with the bedroom, creating a rare sense of warmth and sophistication.
- Listing Status:
- Active
- Date Added:
- September 8, 2026
- Data Last Updated:
- September 23, 2026 at 7:16AM
- Listing Office:
- Berkshire Hathaway HomeServices Crest Real Estate : 818-841-0330
- Listing Agent:
- Taveesak Patipanavat : 818-841-0330
- Contact:
- 818-389-1814
- MLS ID:
- SR26196103

- Pool: CommunityAssociation
- Parking: Direct AccessGarageParking spaces: 3
- General: 2
- HOA Amenities: OtherPool154.25Monthly
- Originating MLS: CRMLS_CRM
- School District: William S. Hart Union
- County: Los Angeles
- Zoning: 2803040021
- View: None
- Water: Public
- Sewer: Public Sewer
- Source: CRMLS_CRM
This listing courtesy of Taveesak Patipanavat , Berkshire Hathaway HomeServices Crest Real Estate
Monthly Payment
- Principal & Interest $
- Property Taxes $
- Home Insurance $
- VA Funding Fee $

 New - 3 days ago