18731 Juniper Springs Drive, Canyon Country, CA 91387
- 6 beds |
- 6 baths |
- 4,289 sqft
 Single-Family Home
  Built in 2018
  7,741sqft lot
 2 car garage
  $372/sqft
  Listed 4 days ago
Property Description
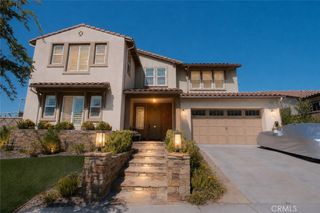
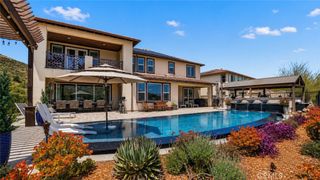
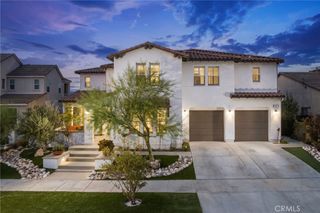
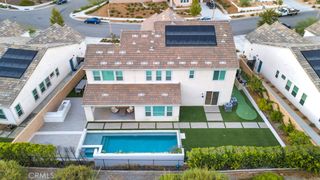
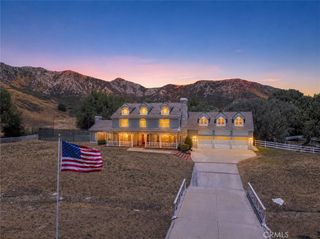
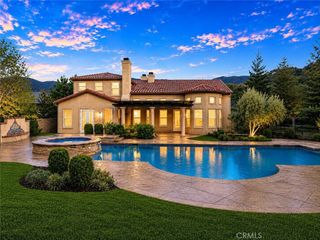
This beautiful home is in the exclusive gated community of Aliento in Santa Clarita and is ready for the most discriminating buyers.You first enter via the front patio into this stunning 4289 sq ft contempory home with 6 bedrooms,6 bathrooms,family room,oversize living room,formal daily dining.The home features a private bedroom plus bathroom downstairs, a media room with wet bar and outrageous sound system that is throughout the home.Extremely open floor plan that opens to the outdoors with a triple stacked sliding glass doors to a custom pool/waterfalls/spa and did we mention unobstructed 180 degree view of the mountains that provides incredible sunrises and evening moonlit nights?Lots of room for entertaining outdoors and already carefree landscaped.The chefs kitchen is unbelievable with the counters,upgrades appliances,zero fridge,walk in pantry and tons of cabinets.Upstairs is a very large family room,2 bedrooms with jack/jill bathroom, one with private bathroom.The oversized master bedroom has large patio deck to sit and enjoy the peaceful mountain views.The master bathroom with large closets,spa shower and bath is beautiful.Upstairs laundry room.Alientos resort-style living is well deserved with amenities such as clubhouse,pool,spa,fitness center,trails and dog park.A great opportunity to own a unique home to build memories that last a lifetime!
- Listing Status:
- Active
- Date Added:
- August 23, 2026
- Data Last Updated:
- August 24, 2026 at 2:19PM
- Listing Office:
- H S B Realty : 661-222-3131
- Listing Agent:
- David Fenstemaker : 661-222-3131
- Contact:
- 661-222-3131
- MLS ID:
- SR26182667

- General: Private
- Style: Contemporary
- Other Structures: PatioCovered
- Pool: FencedGas HeatHeatedPermitsPrivateAssociation
- Parking: GarageParking spaces: 2
- Roofing: Concrete
- Windows: ENERGY STAR Qualified Windows
- General: Stucco2Concrete Perimeter
- HOA Amenities: Dog ParkOutdoor Cooking AreaPicnic AreaPlaygroundPoolSpa/Hot Tub242.0Monthly
- Originating MLS: CRMLS_CRM
- School District: William S. Hart Union
- County: Los Angeles
- Zoning: 2841073023
- View: CanyonView
- Fencing: BlockExcellent Condition
- Utilities: Cable ConnectedElectricity ConnectedNatural Gas Connected
- Water: Public
- Sewer: Public Sewer
- Source: CRMLS_CRM
This listing courtesy of David Fenstemaker , H S B Realty
Monthly Payment
- Principal & Interest $
- Property Taxes $
- Home Insurance $
- VA Funding Fee $