25707 Pacy Street, Newhall, CA 91321
- 5 beds |
- 6 baths |
- 4,303 sqft
 Single-Family Home
  Built in 1988
  1.72acre lot
 3 car garage
  $372/sqft
  Listed 2 months ago
Property Description
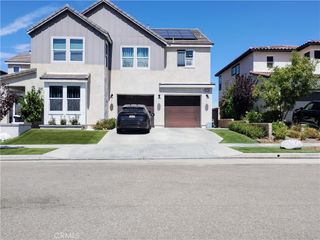
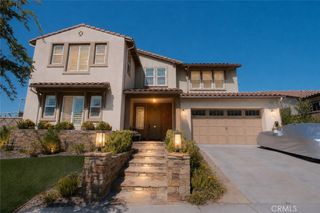
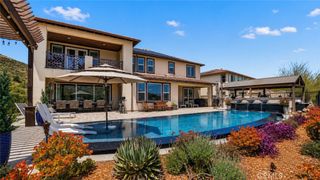
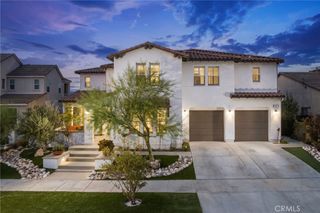
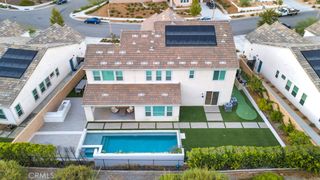
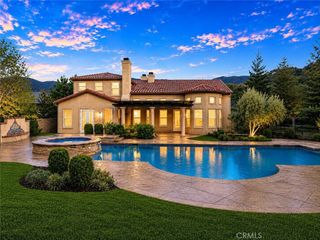
Welcome to this truly one-of-a-kind Sand Canyon property that epitomizes the American dream set on close to 2 acres with unmatched privacy and is surrounded by mature trees & gorgeous mountain views! With a tennis court, gated sports pool and spa (newer pump and motor)...this is the perfect home if you love to entertain & host large, memorable events. The tennis court could be converted to a pickleball court, sport court, or where a horse facility or guest house(s) can potentially be built. The extra long driveway can hold plenty of cars and features a charming bridge over a creek leading you to your picture-perfect covered front porch. You're welcomed into a freshly painted interior with high ceilings upon entry and an elegant, winding staircase. Boasting 5 bedrooms (all with walk-in closets), 5.5 bathrooms, and separate living and family rooms anchored by their own fireplaces. The living room flows into a formal dining area, and your family room is highlighted by cathedral wood-paneled ceilings and a built-in wet bar. Your chef-ready kitchen offers a plethora of cabinetry, a breakfast nook, a rich emerald green marble counter-topped center island, a built-in SubZero refrigerator, double ovens, double pantry, and a newer dishwasher. The downstairs bedroom is currently utilized as a home office but easily accommodates guests or live-in family members. Upstairs, all 4 additional bedrooms feature their own PRIVATE EN-SUITE BATHROOMS! One of these bedrooms is being utilized as a rec room with its own separate staircase access through the downstairs laundry room. Your primary suite features the home’s third fireplace, dual closets, a laundry chute, and an en-suite bath complete with a dual sink vanity, walk-in shower, and an elevated soaking tub perfect for unwinding. Your backyard features a 3/4 bath to rinse off after a refreshing swim and leads into your 3 car garage with steel Raynor doors and motors. This home is uniquely connected to NATURAL GAS, city water, septic tank, tankless water heater, & emergency 220 subpanel in garage. Located close to the 14 freeway, the Sand Canyon Country Club, lots of dining & shopping options, and lots of nature, wildlife, and hiking trails. The property has also pulled in cash by being renting out by TV/film studios in the past. With NO HOA or MELLO-ROOS, this spectacular estate is truly one-of-a-kind and is more than just a home; it is a lifestyle estate that offers a rare blend of luxury, privacy, & endless potential!
- Listing Status:
- Active
- Date Added:
- July 10, 2026
- Data Last Updated:
- August 24, 2026 at 3:16PM
- Listing Office:
- Equity Union : 661-516-2064
- Listing Agent:
- Casey Schein : 661-516-2064
- Contact:
- 661-476-7579
- MLS ID:
- SR26149418

- General: LightingRain GuttersTennis Court(s)HeatedIn GroundPrivateSee Remarks
- Other Structures: Tennis Court(s)PorchFront PorchBrickRear PorchPatioSee RemarksCoveredOpen
- Pool: In GroundPrivateSee Remarks
- Parking: BoatConcreteDoor-MultiDirect AccessDrivewayGarage Faces FrontGarageOversizedPrivateRV Access/ParkingOn StreetSee RemarksSide By SideUnpavedParking spaces: 3
- Roofing: ConcreteFlat TileTile
- Windows: BlindsDrapesScreens
- General: BrickDrywallGlassMetal SidingConcrete2Permanent
- Road/Access: City Street
- HOA Amenities: 0.0
- Originating MLS: CRMLS_CRM
- School District: William S. Hart Union
- County: Los Angeles
- Zoning: 2848032013
- View: HillsMountain(s)Creek/StreamTrees/WoodsView
- Fencing: Good ConditionWood
- Utilities: Cable AvailableElectricity ConnectedNatural Gas ConnectedSee RemarksWater ConnectedStandard
- Water: Public
- Sewer: Septic Type Unknown
- Source: CRMLS_CRM
- Exclusions: washerdryerfloral painting in dining room
This listing courtesy of Casey Schein , Equity Union
Monthly Payment
- Principal & Interest $
- Property Taxes $
- Home Insurance $
- VA Funding Fee $