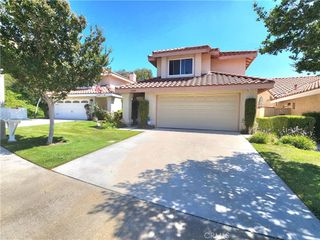
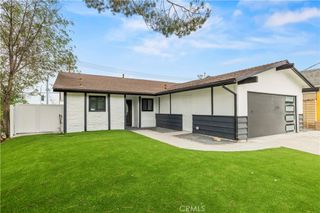
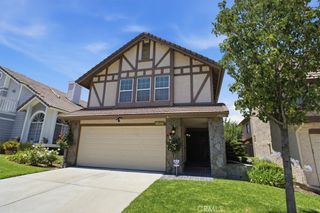
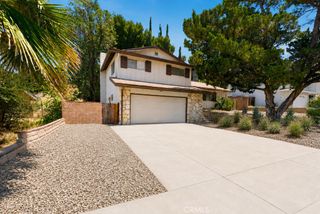
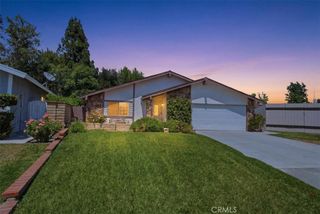
19834 Terri Drive, Canyon Country, CA 91351
- 4 beds |
- 3 baths |
- 1,676 sqft
 Single-Family Home
  Built in 1985
  3.36acre lot
 2 car garage
  $459/sqft
  Listed 1 month ago
Property Description
Welcome home to this Stunning Santa Clarita Home in the American Beauty Classics community. As you enter the home you notice the open floor plan with Living room that connects to the Formal Dining room. Toward the back of the house you have the Upgraded Kitchen with granite countertops, custom stained cabinets, stainless steel appliances, and recessed lighting. The Family room with updated cozy fireplace is right off the kitchen. They both look at out the spacious backyard with garden boxes, landscaped hillside, and plenty of grass for the kids to play, or for animal lovers. The covered patio is perfect for entertaining on those cool summer nights. The Upstairs has all four bedrooms. The Primary bedroom is very roomy, and connects to the primary bathroom and walkin closet. The primary bathroom has been upgraded with newer vanities, newer tile, newer countertops, and custom shower. As well as the hall bathroom with vanity, tile, and countertops. Newer HVAC system, newer roof, upgraded windows, newer gutters, newer Pergo Floors downstairs, Recessed lighting, are just a few of the upgrades done to this amazing home. The HOA includes Four Pools, Three Tennis Courts, a Sport court, a small Park with Tot-lot, and they maintain watering and landscaping of the front yards. This home is close to the 14 freeway or Metrolink for an easier commute. As well as being close to Costco, Trader Joes, and many other shops and restaurants. Did I Mention NO MELLOROOS!
- Listing Status:
- Pending
- Date Added:
- May 22, 2026
- Data Last Updated:
- July 6, 2026 at 2:16AM
- Listing Office:
- Pinnacle Estate Properties, Inc. : 661-705-3200
- Listing Agent:
- Christopher Johnson : 661-705-3200
- MLS ID:
- SR26109788

- General: All Bedrooms Up
- Laundry: In Garage
- A/C: Central Air
- Heating: Central
- Fireplace: Family RoomFireplace
- Pool: CommunityAssociation
- Parking: Parking spaces: 2
- General: 2
- HOA Amenities: Sport CourtPicnic AreaPlaygroundPoolSpa/Hot TubTennis Court(s)270.0Monthly
- Originating MLS: CRMLS_CRM
- School District: William S. Hart Union
- County: Los Angeles
- Zoning: 2836034156
- View: None
- Water: Public
- Sewer: Public Sewer
- Source: CRMLS_CRM
- Exclusions: RefrigeratorWasher & Dryer
This listing courtesy of Christopher Johnson , Pinnacle Estate Properties, Inc.
Monthly Payment
- Principal & Interest $
- Property Taxes $
- Home Insurance $
- VA Funding Fee $

 New - 2 days ago