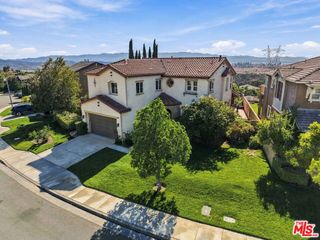
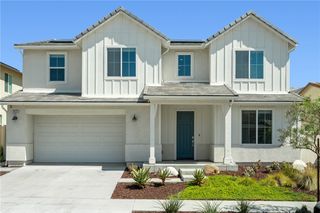
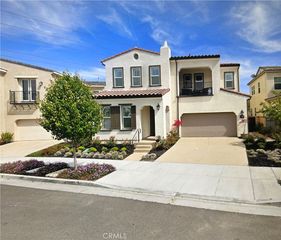
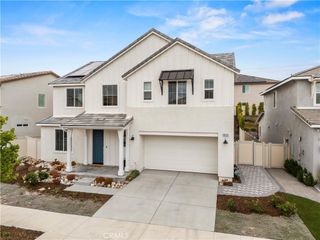
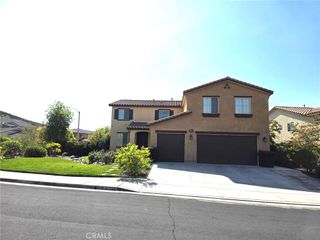
25041 Aspen Falls, Canyon Country, CA 91387
- 5 beds |
- 4 baths |
- 3,442 sqft
 Single-Family Home
  Built in 2019
  7,527sqft lot
 2 car garage
  $392/sqft
  Listed 17 days ago
Property Description
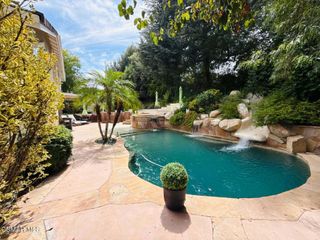
Welcome to this spectacular Aliento residence, offering paid solar and nearly 3,442 sq. ft. of beautifully designed living space with 5 bedrooms, 4 baths, a loft, and a desirable downstairs bedroom and full bathroom. Nestled within the gates of this prestigious community, this exceptional home combines sophisticated style, comfort, and extraordinary indoor-outdoor living. An impressive foyer welcomes you with soaring ceilings, an elegant chandelier, and a beautiful staircase. The expansive great room is bathed in natural light and flows effortlessly into the stunning chef’s kitchen—a true centerpiece of the home. Designed for both everyday living and entertaining, the kitchen features a massive center island with abundant seating and extra storage, stainless steel appliances, quartz countertops, a backsplash, double ovens, and a built-in refrigerator. The dining area is accented by a beautiful upgraded chandelier and opens to the inviting family room, featuring a slider to the backyard. Custom plantation shutters throughout and luxury vinyl flooring add an elegant finishing touch. The downstairs bedroom offers its own private slider to the backyard and is conveniently located near a full bathroom, making it ideal for guests, extended family, or a private home office. An additional bedroom with a closet is thoughtfully positioned on the opposite side of the home. Upstairs, the grand staircase leads to a generous loft and an impressive primary suite. The primary bathroom features dual sinks, an oversized soaking tub, a glass-enclosed walk-in shower, and a walk-in closet with custom built-in organizers. Two additional generously sized bedrooms, a second full bathroom, and a laundry room with abundant storage. Step outside and experience your own private resort-style backyard with no rear neighbors and fabulous views! The expansive outdoor retreat features an in-ground pool and spa surrounded by a beautiful travertine patio, an enlarged yard with a custom retaining wall, built-in BBQ and refrigerator, and additional bar seating—creating the perfect setting for entertaining family and friends or simply relaxing in your own private oasis. The resort-style lifestyle continues throughout the Aliento community, offering amenities including a clubhouse, resort-style pool and spa, fitness center, community park, and dog park. Situated near award-winning schools, hiking and biking trails, shopping, and restaurants.
- Listing Status:
- Active
- Date Added:
- September 8, 2026
- Data Last Updated:
- September 23, 2026 at 7:16AM
- Listing Office:
- eXp Realty of California Inc : 888-584-9427
- Listing Agent:
- Gail Rocco : 888-584-9427
- Contact:
- 661-964-7969
- MLS ID:
- SR26197043

- General: AssociationPrivate
- Style: Traditional
- Other Structures: Front PorchCovered
- Pool: IndoorPrivateAssociation
- Parking: GarageParking spaces: 2
- Roofing: Tile
- Windows: Custom Covering(s)Double Pane WindowsShutters
- General: 2
- HOA Amenities: ClubhouseDog ParkFitness CenterOutdoor Cooking AreaPlaygroundPoolSpa/Hot Tub238.0Monthly
- Originating MLS: CRMLS_CRM
- School District: William S. Hart Union
- County: Los Angeles
- Zoning: 2841072011
- View: Back BayCanyonHillsView
- Fencing: Block
- Utilities: Cable ConnectedNatural Gas Connected
- Water: Public
- Sewer: Sewer Tap Paid
- Source: CRMLS_CRM
This listing courtesy of Gail Rocco , eXp Realty of California Inc
Monthly Payment
- Principal & Interest $
- Property Taxes $
- Home Insurance $
- VA Funding Fee $