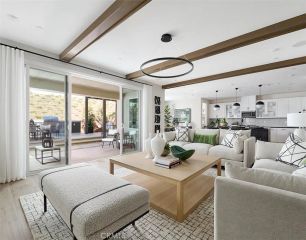
20551 Arden Place, Saugus, CA 91350
- 5 beds |
- 4 baths |
- 3,589 sqft
 Single-Family Home
  Built in 2016
  1.21acre lot
 3 car garage
  $327/sqft
  Listed 5 days ago
Property Description
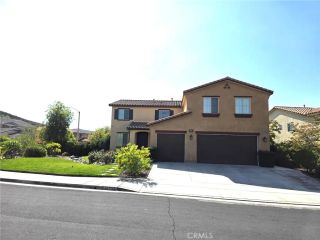
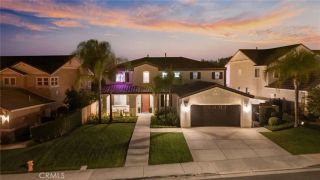
EXQUISITE DESIGNER HOME in the gated 5 Knolls community in the heart of Santa Clarita, featuring a pool-sized lot with no rear neighbors! Built in 2016 & enhanced with sophisticated upgrades, this exceptional residence blends luxury, functionality & quintessential Southern California indoor-outdoor living. A striking approach features custom hardscape, mature landscaping & ambient exterior lighting. Inside, rich hardwood flooring, plantation shutters, custom board-and-batten millwork & curated finishes create a timeless aesthetic. Formal living and dining spaces flow to a beautiful butlers pantry with custom wine storage & onward to the expansive kitchen and family room. The chef-inspired kitchen features quartz countertops, oversized island, stone backsplash, stainless-steel appliances, custom lighting and LG French-door refrigerator. The main level offers a full bedroom and bath, powder room and executive office with built-in bookcases, cabinetry and custom desk. A flexible space currently used as a home gym offers additional possibilities. Upstairs are four generously sized bedrooms plus a spacious loft, with private balconies, en-suite baths, walk-in closets & plantation shutters. The loft features built-in cabinetry and floating shelves. The luxurious primary suite offers a spa-inspired bath with dual vanities, stone countertops, freestanding soaking tub, matte-black fixtures, designer mirrors and custom lighting, plus an expansive walk-in closet with custom built-ins. The upstairs laundry room provides linen storage and utility sink. Step outside to an exceptional ent
- Listing Status:
- Active
- Date Added:
- September 17, 2026
- Data Last Updated:
- September 23, 2026 at 7:11AM
- Listing Office:
- Prime Real Estate : 661-433-4485
- Listing Agent:
- Bri King : 661-433-4485
- MLS ID:
- SR26201482
- General: Community/CommonPrivate Below Ground
- Style: Traditional
- Pool: AssociationBelow GroundCommunity/CommonGunite
- Parking: GarageParking spaces: 3
- Roofing: Tile/Clay
- General: Stucco2
- HOA Amenities: Banquet FacilitiesBarbecueControlled AccessPet RulesPicnic AreaPlaygroundPoolSecuritySport CourtExterior Bldg MaintenanceSecurity268.0Monthly
- Originating MLS: California Regional MLS
- County: Los Angeles
- Zoning: 2801028026
- View: Neighborhood
- Restrictions: CC&R's
- Utilities: Electricity ConnectedNatural Gas ConnectedSewer ConnectedWater Connected
- Water: Public
- Sewer: Public Sewer
- Source: California Regional MLS
This listing courtesy of Bri King , Prime Real Estate
Monthly Payment
- Principal & Interest $
- Property Taxes $
- Home Insurance $
- VA Funding Fee $

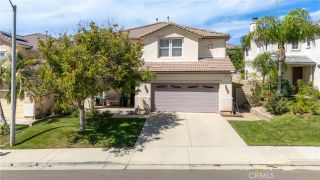
 New - 3 hours ago