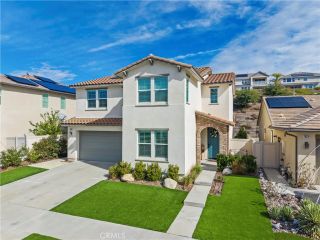
19726 Byrne Place, Saugus, CA 91350
- 4 beds |
- 4 baths |
- 3,058 sqft
 Single-Family Home
 Built in 2005
 6,403sqft lot
 3 car garage
 $359/sqft
 Listed 13 days ago
Property Description
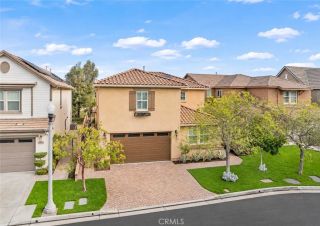
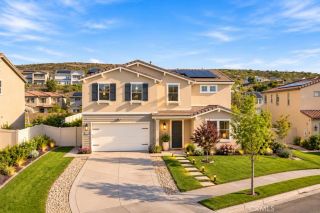
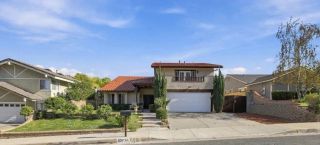
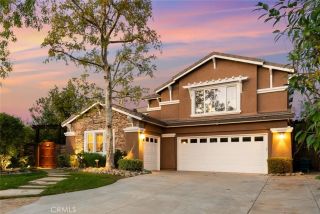
Wonderful Plum Canyon Location with Beautiful Hillside Views! Nestled on a desirable cul-de-sac street in the sought-after Plum Canyon community of Saugus, this spacious and inviting 4-bedroom, 3.5-bathroom home offers 3,058 sq. ft. of light-filled living space on a 6,411 sq. ft. lot with serene hillside views and beautiful sunrises and sunsets! Built in 2005, this thoughtfully designed home features a highly desirable main-floor bedroom with its own private ensuite full bathroom, ideal for guests, multi-generational living or those seeking the convenience of a downstairs bedroom. An exceptional feature is the step-free access throughout the main level, including the front entry, garage entry and rear yard, offering added ease of mobility and everyday convenience. The welcoming interior boasts a wonderful open and flowing floor plan with a formal living room and dining room, plantation shutters, dual-pane windows and an inviting family room with a cozy fireplace. The spacious center-island kitchen is a cook's delight, featuring abundant cabinetry, built-in appliances, a convenient butler's pantry, breakfast bar and cheerful breakfast area with sliding glass doors leading to the rear yard. Upstairs, retreat to the generous primary suite with peaceful hillside views, a walk-in closet and private ensuite bathroom with dual sinks, soaking tub and separate shower. Two additional ample-sized bedrooms share a convenient Jack-and-Jill full bathroom, while a versatile loft/computer workstation area provides the perfect space for a home office, study or homework station. Step outside
- Listing Status:
- Active
- Date Added:
- November 8, 2026
- Data Last Updated:
- November 22, 2026 at 3:11PM
- Listing Office:
- RE/MAX One : 818-366-3300
- Listing Agent:
- Lucy Loya : 818-618-8227
- MLS ID:
- SR26232307
- General: N/K
- Pool: N/K
- Parking: TandemDirect Garage AccessGarage Door OpenerParking spaces: 3
- Roofing: Tile/Clay
- General: 2
- HOA Amenities: Exterior Bldg MaintenanceOther/Remarks130.0Monthly
- Originating MLS: California Regional MLS
- County: Los Angeles
- Zoning: 2812078024
- View: Mountains/Hills
- Fencing: Wrought Iron
- Restrictions: CC&R's
- Water: Public
- Sewer: Public Sewer
- Source: California Regional MLS
This listing courtesy of Lucy Loya , RE/MAX One
Monthly Payment
- Principal & Interest $
- Property Taxes $
- Home Insurance $
- VA Funding Fee $

 New - 2 days ago