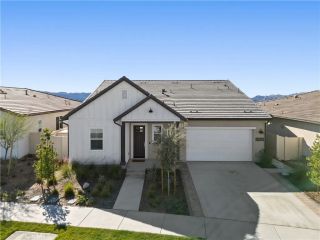
28420 Marques Drive, Valencia, CA 91354
- 4 beds |
- 3 baths |
- 2,806 sqft
 Single-Family Home
 Built in 2008
 5,044sqft lot
 2 car garage
 $356/sqft
 Listed 3 days ago
Property Description
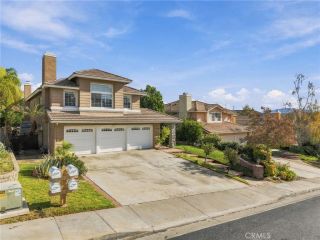
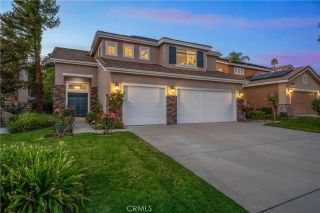
Panoramic Mountain/Night Views-Private Pool & Spa-Downstairs Primary Suite & Paid for recently installed 16 panel Solar. Welcome to an exceptional 4+2.5+Loft home nestled in the scenic hills of Valencia's highly desirable West Creek community, where breathtaking Amenities and amazing Educational abilities are available. Offering over 2,800 square feet of designed living space, this beautiful home features a spacious and versatile floor plan, highlighted by the highly sought-after downstairs primary suite. With the kitchen, laundry room, and main living areas also located on the first floor, this home offers functionality and effortless entertaining. From the moment you arrive, the attractive paver driveway, manicured landscaping, blooming rose bushes, and striking agave plants create a welcoming first impression. Inside, you are greeted with a lovely Library, as its current use, Plantation shutters and then the spacious kitchen features granite countertops, a generous center island with seating, confectionery oven, and matching stainless-steel appliances. The living room offers a comforting fireplace, wired for sound and plenty of space to enjoy. The downstairs primary suite offers a peaceful private retreat, complete with a spacious walk-in closet, custom built ins and an ensuite bathroom featuring dual sinks, a relaxing soaking tub, and a separate shower. Upstairs, three additional bedrooms and a loft provide flexible living spaces. Step outside to your own private backyard oasis, where a recently refinished sparkling pool and spa take center stage against the backdrop of
- Listing Status:
- Active
- Date Added:
- November 19, 2026
- Data Last Updated:
- November 22, 2026 at 3:11PM
- Listing Office:
- HomeSmart Evergreen Realty : 661-568-6060
- Listing Agent:
- Alison Taylor : 661-312-0484
- MLS ID:
- SR26245221
- General: Private Below GroundHeatedPrivate
- Style: Mediterranean/Spanish
- Pool: Below GroundPrivateAssociation
- Parking: Direct Garage AccessParking spaces: 4
- Roofing: Spanish Tile
- General: Stucco2
- HOA Amenities: Biking TrailsHiking TrailsPicnic AreaPlaygroundSport CourtBarbecuePoolSecurityExterior Bldg MaintenanceSecurity166.0Monthly
- Originating MLS: California Regional MLS
- County: Los Angeles
- Zoning: 2810106052
- View: Mountains/HillsPanoramicPoolNeighborhoodCity Lights
- Fencing: Good Condition
- Restrictions: CC&R's
- Utilities: Cable AvailableElectricity AvailableElectricity ConnectedNatural Gas AvailableNatural Gas ConnectedPhone AvailableSewer AvailableWater AvailableSewer ConnectedWater Connected
- Water: Public
- Sewer: Public Sewer
- Source: California Regional MLS
This listing courtesy of Alison Taylor , HomeSmart Evergreen Realty
Monthly Payment
- Principal & Interest $
- Property Taxes $
- Home Insurance $
- VA Funding Fee $

 New - 1 day ago