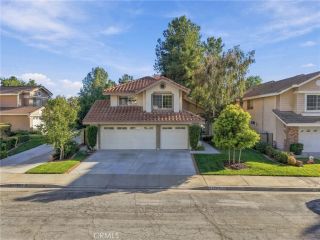
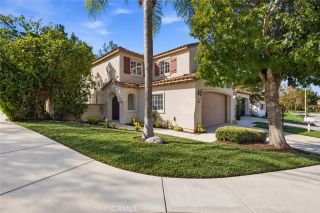
29363 Via Diamante, Valencia, CA 91354
- 3 beds |
- 4 baths |
- 2,327 sqft
 Single-Family Home
 Built in 2024
 6,508sqft lot
 2 car garage
 $473/sqft
 Listed 9 days ago
Property Description
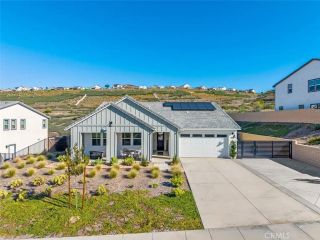
Experience elevated resort-style living in this practically brand-new, beautifully upgraded single-story VIEW home in Valencia's gated Tesoro 55+ community! Offering over 2,300 square feet, 3 bedrooms, 3.5 bathrooms, a private office, and PAID SOLAR, this stunning residence pairs model-home finishes with breathtaking panoramic valley and city-light views. The open-concept floor plan features luxury vinyl plank flooring, stylish barn doors, custom window treatments, and designer accent walls. A dedicated office showcases wood slat detailing and built-in storage, while a mudroom, powder room, and oversized laundry room with upgraded tile and abundant cabinetry add convenience. The chef-inspired kitchen is a showstopper, featuring an expansive center island, premium Caf stainless steel appliances, designer backsplash, pendant lighting, generous storage, and a walk-in pantry. The kitchen flows into the inviting dining and living areas, with a three-panel sliding glass door opening to the backyard for effortless indoor-outdoor entertaining. The luxurious primary suite includes upgraded lighting, an acoustic wood slat accent wall, and a spa-inspired bathroom with dual sinks, designer tile, an oversized glass-enclosed walk-in shower with seating, and a spacious walk-in closet. Both secondary bedrooms offer their own ensuite bathrooms and walk-in closets, one complemented by designer lighting and custom accent walls. Outside, soak in sweeping valley views and sparkling city lights from the covered California room with upgraded tile flooring. The thoughtfully designed backyard also
- Listing Status:
- Active
- Date Added:
- November 12, 2026
- Data Last Updated:
- November 22, 2026 at 3:11PM
- Listing Office:
- Equity Union :
- Listing Agent:
- Cherrie Brown : 661-877-1929
- MLS ID:
- SR26242587
- General: Community/Common
- Style: Traditional
- Pool: Association
- Parking: GarageParking spaces: 2
- General: 1
- HOA Amenities: Banquet FacilitiesBiking TrailsHiking TrailsPicnic AreaBarbecuePoolExterior Bldg Maintenance420.0Monthly
- Originating MLS: California Regional MLS
- County: Los Angeles
- Zoning: 3244203035
- View: NeighborhoodCity Lights
- Water: Public
- Sewer: Public Sewer
- Source: California Regional MLS
This listing courtesy of Cherrie Brown , Equity Union
Monthly Payment
- Principal & Interest $
- Property Taxes $
- Home Insurance $
- VA Funding Fee $