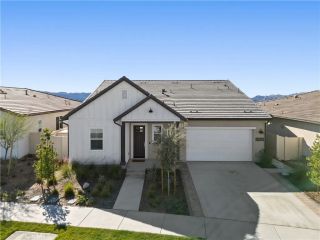
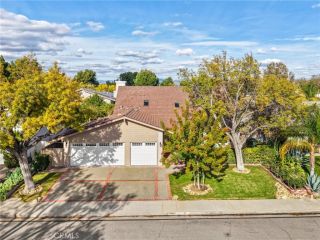
26019 Tampico, Valencia, CA 91355
- 4 beds |
- 3 baths |
- 2,091 sqft
 Single-Family Home
 Built in 1985
 5,715sqft lot
 2 car garage
 $454/sqft
 Listed 22 days ago
Property Description
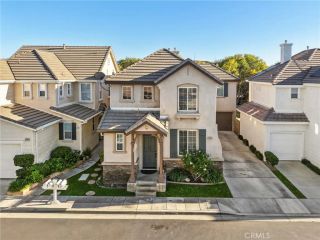
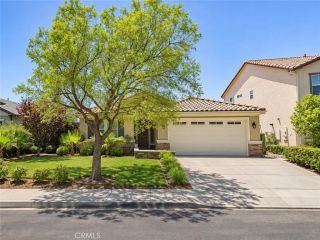
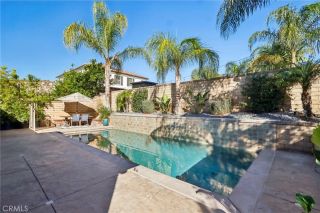
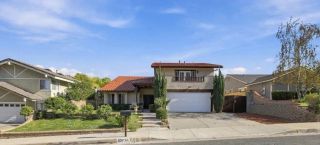
LOCATION, LIFESTYLE & AN INCREDIBLE BACKYARD! Welcome to 26019 Tampico Drive, ideally situated near the end of a cul-de-sac in the highly desirable Heritage neighborhood of North Valencia Valley. Just a short stroll to Valencia Valley Park and Valencia Valley Elementary School, this exceptional location places neighborhood recreation, scenic paseos, and the best of Valencia living practically at your doorstep! Offering approximately 2,091 square feet, this charming two-story home features four bedrooms and three bathrooms, including a versatile downstairs bedroom without a closet that also makes a wonderful home office, guest room, or flex space. The inviting floor plan offers spacious formal living and dining areas, a comfortable family room with fireplace, and a generously sized kitchen with abundant cabinetry and breakfast dining space. Additional highlights include two beautifully remodeled bathrooms, attractive wood-look flooring in the downstairs flex room, and a combination of tile and carpet throughout. But the real showstopper is the backyard! Step outside to an expansive, beautifully maintained lawn and an impressive, fully covered patio extending across the rear of the home. Whether hosting gatherings, dining outdoors, relaxing in the shade, or simply enjoying the Southern California lifestyle, this backyard offers the kind of space and versatility thats increasingly hard to find. Enjoy the charm of an established Valencia neighborhood with three community pools, spas, nearby parks, community amenities, shopping, dining, and access to Valencias renowned paseo sys
- Listing Status:
- Active
- Date Added:
- October 30, 2026
- Data Last Updated:
- November 22, 2026 at 3:11PM
- Listing Office:
- Realty Executives Homes :
- Listing Agent:
- Carry Brentner : 661-478-2220
- MLS ID:
- SR26234223
- General: Community/Common
- Style: Traditional
- Pool: Community/CommonAssociationGunite
- Parking: Direct Garage AccessGarageGarage - Single DoorParking spaces: 2
- Roofing: Tile/Clay
- General: Stucco2
- HOA Amenities: Call for RulesPet RulesPets PermittedPicnic AreaPool77.0Monthly
- Originating MLS: California Regional MLS
- County: Los Angeles
- Zoning: 2861011010
- View: Neighborhood
- Fencing: Masonry
- Restrictions: CC&R's
- Utilities: Natural Gas AvailableWater Connected
- Water: Public
- Sewer: Public Sewer
- Source: California Regional MLS
This listing courtesy of Carry Brentner , Realty Executives Homes
Monthly Payment
- Principal & Interest $
- Property Taxes $
- Home Insurance $
- VA Funding Fee $

 New - 1 day ago