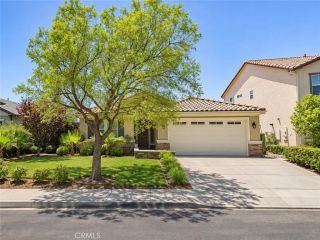
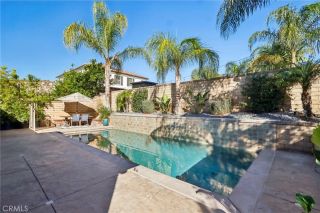
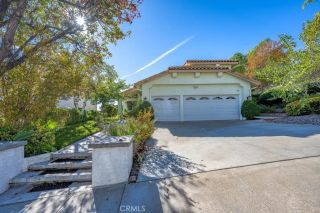
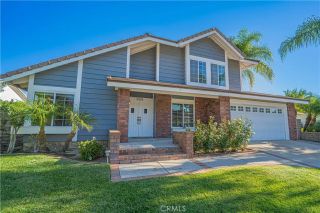
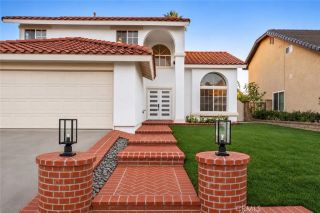
23246 Barnacle Lane, Valencia, CA 91355
- 3 beds |
- 3 baths |
- 2,167 sqft
 Single-Family Home
 Built in 2002
 2,958sqft lot
 2 car garage
 $404/sqft
 Listed 2 days ago
Property Description
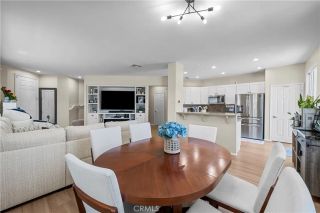
Sought-After Valencia Bridgeport Home! Located in Valencias desirable Bridgeport community, this inviting home offers a wonderful blend of comfort, thoughtful upgrades, and an ideal setting backing to scenic hiking trails. Upon entry, you are welcomed by beautiful vinyl wood-plank flooring that flows throughout the entry, living room, dining room, and family room. The downstairs also features a convenient powder room, custom paint, and ceiling fans throughout. The well-appointed kitchen showcases quartz countertops, beautiful cabinetry, recessed lighting, and a center island overlooking the breakfast area, creating an ideal space for everyday living and entertaining. The adjoining family room features a cozy fireplace and a sliding glass door that opens to a private patio with peaceful views of mature trees and greenery, with hiking trails just beyond. Upstairs, custom carpeting leads to a versatile loft complete with built-in computer cabinetry, perfect for a home office, study area, or additional gathering space. The spacious primary suite features a tray ceiling, ceiling fan, and an ensuite bath with a large soaking tub, separate shower, and walk-in closet. Two additional generously sized bedrooms share a convenient pass-through bathroom. A spacious upstairs laundry room with a utility sink adds to the homes everyday functionality. Additional features include NEST smoke and carbon monoxide detectors, a NEST thermostat, a Ring doorbell, and a Rayne whole-house water conditioner (owned). The two-car attached garage features newer epoxy flooring and custom built-in cabinetr
- Listing Status:
- Active
- Date Added:
- November 19, 2026
- Data Last Updated:
- November 22, 2026 at 3:11PM
- Listing Office:
- RE/MAX of Santa Clarita : 661-255-2650
- Listing Agent:
- Neal Weichel : 661-313-4663
- MLS ID:
- SR26246798
- General: Community/Common
- Pool: AssociationHeated
- Parking: GarageParking spaces: 2
- General: 2
- HOA Amenities: Picnic AreaBarbecuePool249.0Monthly
- Originating MLS: California Regional MLS
- County: Los Angeles
- Zoning: 2811082024
- View: Mountains/HillsValley/CanyonNeighborhood
- Restrictions: CC&R's
- Water: Public
- Sewer: Public Sewer
- Source: California Regional MLS
This listing courtesy of Neal Weichel , RE/MAX of Santa Clarita
Monthly Payment
- Principal & Interest $
- Property Taxes $
- Home Insurance $
- VA Funding Fee $

 New - 2 days ago