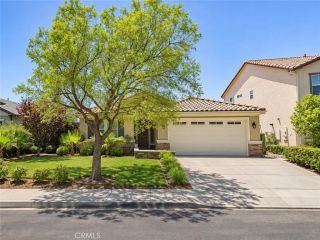
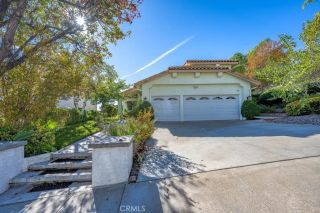
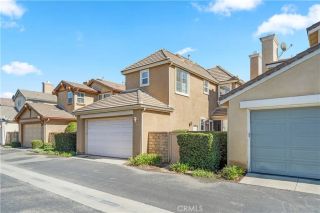
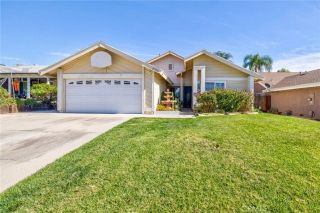
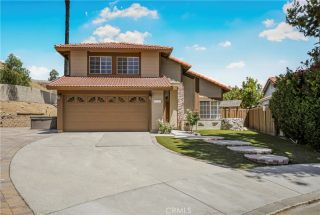
29248 Dakota Drive, Valencia, CA 91354
- 4 beds |
- 3 baths |
- 1,934 sqft
 Single-Family Home
 Built in 2005
 1.68acre lot
 2 car garage
 $375/sqft
 Listed 2 days ago
Property Description
Welcome to this turnkey stunner in one of Santa Claritas Most Sought-After Communities! This beautifully updated home offers the perfect blend of comfort, style, and functionality, nestled in the highly desirable Canterbury at Tesoro Del Valle community of Valencia. Featuring 4 spacious bedrooms, 3 bathrooms, and an open-concept layout, this home is ideal for modern living and effortless entertaining. Step inside to discover a light-filled interior with high ceilings, upgraded flooring, recessed lighting, and a spacious living area that seamlessly connects to the dining space and a chef-inspired kitchen. The kitchen is a true centerpiece, boasting granite countertops, stainless steel appliances, a large center island, and ample cabinetry, perfect for preparing meals and gathering with friends and family. The primary suite is a private retreat with a walk-in closet and a spa-like en-suite bathroom that has been completely remodeled with dual vanities, dual/double shower glass-enclosed shower. Two additional bedrooms offer plenty of space for family, guests, or a home office as well as fully updated bathrooms. Enjoy outdoor California living in the private backyard, ideal for weekend BBQs or relaxing under the stars. This home also includes an attached 2-car garage, laundry area, energy-efficient features, and is move-in ready for its next owner. Situated in a resort-style community with amenities including a sparkling pool, spa, clubhouse, and walking trails, and located within the award-winning West Creek Academy school district, this property is just minutes from shopping,
- Listing Status:
- Active
- Date Added:
- November 19, 2026
- Data Last Updated:
- November 22, 2026 at 3:11PM
- Listing Office:
- Luxury Collective : 424-395-4841
- Listing Agent:
- Eric Delgado : 310-909-3464
- MLS ID:
- SR26246988
- General: Community/CommonPrivate Below Ground
- Pool: AssociationBelow GroundCommunity/Common
- Parking: GarageGarage - Single DoorParking spaces: 2
- General: 2
- HOA Amenities: Picnic AreaPlaygroundSport CourtPool195.0Monthly
- Originating MLS: California Regional MLS
- County: Los Angeles
- Zoning: LCA22*3244195024
- View: Mountains/HillsNeighborhood
- Fencing: Wrought Iron
- Utilities: Cable AvailableElectricity AvailableNatural Gas AvailablePhone AvailableSewer AvailableWater Available
- Water: Public
- Sewer: Public Sewer
- Source: California Regional MLS
This listing courtesy of Eric Delgado , Luxury Collective
Monthly Payment
- Principal & Interest $
- Property Taxes $
- Home Insurance $
- VA Funding Fee $

 New - 2 days ago