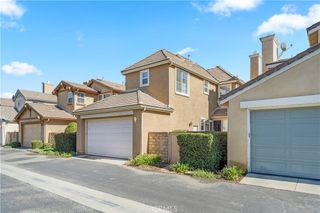
27724 DESERT PLACE, Castaic, CA 91384
- 4 beds |
- 3 baths |
- 1,973 sqft
 Single-Family Home
 Built in 1989
 6,882sqft lot
 3 car garage
 $393/sqft
 Listed 11 days ago
Property Description
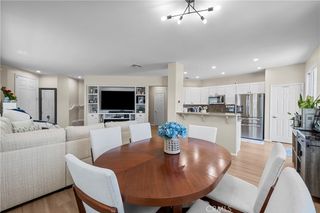
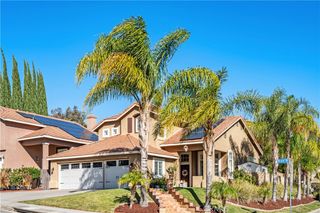
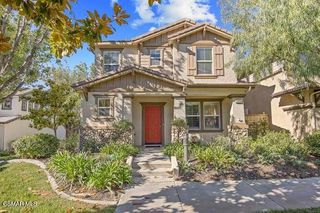
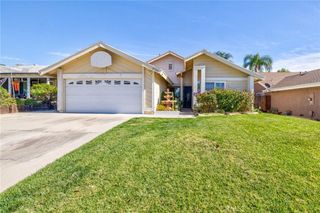
First time on the market with original owner! Seller has done most of the upgrades for a really great pool home with a view. Check out that kitchen with stainless steel appliances, beautiful counters and upgraded lighting. The air conditioning/heater has been replaced! The windows have been replaced with dual pane windows! Check out the vaulted ceilings and this open floor plan for entertaining! Yes, those rooms have real wood flooring! Built by Presley, Plan 3, in the North Bluffs, has the spiral staircase and a full bath and bedroom downstairs (this bedroom was used as an office). Three bedrooms upstairs and an option was to open a bedroom to the primary bedroom as a retreat. The owner has taken advantage of that, and this retreat has a separate entrance and closet. In the back yard, our sparkling pool with views looking toward Magic Mountain (just about 15 minutes away)! An exciting feature when you drive up to the home is the three-car garage. Yes, we're on a cul-de-sac in Hasley Hills and just minutes to the freeway, shopping, veterinarians, beauty shops and the many ethnic restaurants! Castaic has 3 Elementary Schools, a Middle School (just rated as a school to watch) and our Castaic High School offers welding, manufacturing, dental, beginning medical and of course the Arts! Here's a real BONUS-NO HOA and NO MELLO ROOS!!
- Listing Status:
- Active
- Date Added:
- November 13, 2026
- Data Last Updated:
- November 22, 2026 at 3:18PM
- Listing Office:
- Realty Executives Homes : 661-286-8600
- Listing Agent:
- Dwight Hawkins : 661-286-8672
- Contact:
- 661-373-1151
- MLS ID:
- SR26242133

- General: GuniteIn GroundPrivate
- Style: Mediterranean
- Other Structures: Concrete
- Pool: In GroundPrivate
- Parking: ConcreteDoor-MultiDirect AccessDrivewayDriveway Up Slope From StreetGarage Faces FrontGarageGarage Door OpenerPavedSide By SideParking spaces: 3
- Roofing: Spanish Tile
- Windows: BlindsDouble Pane WindowsTinted Windows
- General: StuccoWood Siding2Slab
- Road/Access: City Street
- HOA Amenities: 0.0
- Originating MLS: CRMLS_CRM
- School District: William S. Hart Union
- County: Los Angeles
- Zoning: 2866031027
- View: HillsMountain(s)View
- Fencing: BlockWrought Iron
- Utilities: Electricity ConnectedNatural Gas ConnectedSewer ConnectedWater Connected220 Volts in Laundry220 Volts For SpaPhotovoltaics Third-Party Owned
- Water: Public
- Sewer: Public Sewer
- Source: CRMLS_CRM
This listing courtesy of Dwight Hawkins , Realty Executives Homes
Monthly Payment
- Principal & Interest $
- Property Taxes $
- Home Insurance $
- VA Funding Fee $

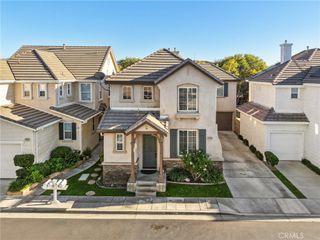
 New - 3 days ago