22006 Lucy Court, Saugus, CA 91350
- 4 beds |
- 3 baths |
- 2,048 sqft
 Single-Family Home
 Built in 1989
 0.31acre lot
 3 car garage
 $432/sqft
 Listed 1 month ago
Property Description
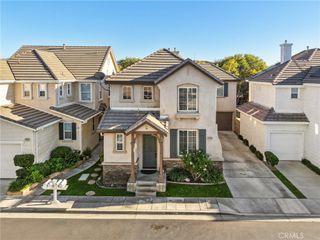
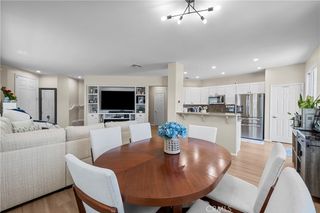
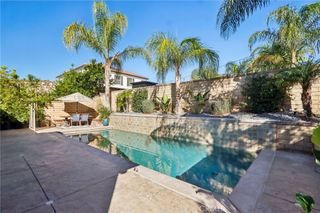
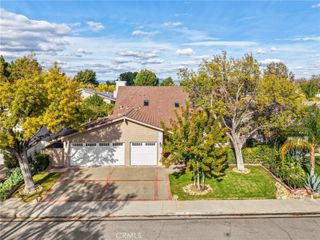
Beautifully nestled along a peaceful cul-de-sac, this inviting two-story residence offers an exceptional blend of timeless elegance, scenic hillside and treetop views, and a wonderful sense of privacy. Framed by mature landscaping and lush greenery, the home welcomes you with charming curb appeal before revealing a light-filled interior with soaring ceilings, dramatic arched windows, rich hardwood flooring, and thoughtfully designed spaces for both elegant entertaining and everyday comfort. Featuring 4 bedrooms and 3 bathrooms, the home offers a versatile floor plan with distinct living, dining, and family rooms. Engineered hardwood flooring extends throughout the main level, staircase, and upstairs hallway, adding warmth and continuity. The well-appointed kitchen features granite countertops, GE Profile convection wall oven and microwave/ oven combo, five-burner GE cooktop, Bosch dishwasher, pull-out pantry shelves, and Lazy Susan corner organizers. A cheerful breakfast nook and stylish bar niche with quartz countertop and floating shelves make entertaining effortless. The primary suite enjoys treetop views, while its bathroom features a custom granite-topped vanity. The laundry room offers a sink and generous cabinetry. Step outside to a private backyard retreat designed for Southern California living. The covered patio, included gazebo, natural gas fire pit, soothing fountain, and glowing LED market lights set the scene for alfresco dining and memorable evenings surrounded by mature landscaping. Notable improvements include a Carrier 5-ton, 16-SEER air conditioner and furnace (2022), Venstar thermostat, PEX repiping, whole-house fan, front and rear attic fans, and attic radiant-barrier foil. Select windows feature tinted film for added sun protection. The third garage space is currently configured as a studio/flex area with soundproofed walls, electricity, and a wall-mounted AC unit; ideal for hobbies, music, or creative pursuits. Garage cabinetry, a workbench, and an upgraded LiftMaster opener add practicality. With its peaceful setting, inviting interiors, thoughtful upgrades, and enchanting outdoor spaces, 22006 Lucy Court offers a beautiful place to call home!
- Listing Status:
- Active
- Date Added:
- October 20, 2026
- Data Last Updated:
- November 22, 2026 at 3:18PM
- Listing Office:
- Realty Executives Homes : 661-286-8600
- Listing Agent:
- Marisela Handley : 661-286-8600
- Contact:
- 661-433-1011
- MLS ID:
- SR26227696

- General: LightingGazeboAssociationCommunityIn Ground
- Style: Traditional
- Other Structures: GazeboWoodConcrete
- Pool: CommunityIn GroundAssociation
- Parking: Door-MultiDirect AccessDrivewayGaragePavedSide By SideParking spaces: 3
- Roofing: Spanish Tile
- Windows: DrapesPlantation ShuttersScreens
- General: Stucco2Slab
- Road/Access: City Street
- HOA Amenities: ManagementPlaygroundPoolSpa/Hot Tub65.0Monthly
- Originating MLS: CRMLS_CRM
- School District: William S. Hart Union
- County: Los Angeles
- Zoning: 2807035033
- View: City LightsNeighborhoodTrees/WoodsView
- Fencing: BlockExcellent ConditionWrought Iron
- Utilities: Cable AvailableElectricity ConnectedNatural Gas ConnectedSewer ConnectedWater Connected
- Water: Public
- Sewer: Public Sewer
- Source: CRMLS_CRM
- Exclusions: Both refrigerators (house & garage). Freezer in garage. Washer/Dryer. Fans in backyard on patio cover posts. Potted Plants.
This listing courtesy of Marisela Handley , Realty Executives Homes
Monthly Payment
- Principal & Interest $
- Property Taxes $
- Home Insurance $
- VA Funding Fee $

 New - 2 days ago