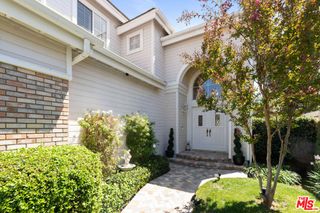
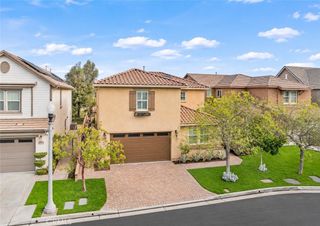
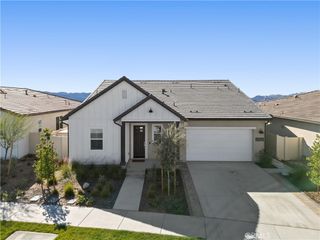
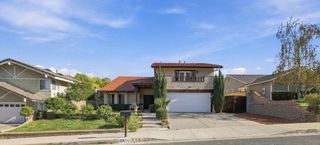
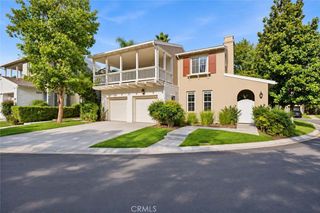
28338 Welfleet Lane, Saugus, CA 91350
- 4 beds |
- 3 baths |
- 2,804 sqft
 Single-Family Home
 Built in 1989
 6,090sqft lot
 3 car garage
 $348/sqft
 Listed 19 days ago
Property Description
Welcome to this beautifully upgraded, move-in-ready pool home located in one of Saugus's most desirable neighborhoods! Offering 2,804 square feet of thoughtfully designed living space, this spacious home features 4 bedrooms and 3 bathrooms, including a convenient downstairs bedroom and full bathroom—perfect for guests or multigenerational living. Upstairs, you'll find a generous den with a cozy fireplace, providing the perfect space for entertaining, relaxing, or working from home. For added flexibility, this space can easily be converted into a fifth bedroom, an option originally offered by the builder. The inviting kitchen features granite countertops and newer upgraded stainless-steel appliances and opens seamlessly to the family room, complete with a beautiful hardwood flooring inlay. Enjoy views of the backyard oasis, featuring a recently resurfaced pool and spa with a newer upgraded controller—perfect for relaxing and entertaining year-round. The bedrooms also feature newer flooring, adding to the home's fresh, updated appeal. Additional conveniences include a refrigerator, washer, and dryer, all included with the sale. The location is just as appealing, with grocery stores nearby and Starbucks, restaurants, shopping, and Central Park just minutes away. Enjoy the benefits of a very low HOA and NO Mello-Roos! With its spacious floor plan, desirable upgrades, resort-style backyard, and convenient location, this exceptional home is one you won't want to miss!
- Listing Status:
- Active
- Date Added:
- November 19, 2026
- Data Last Updated:
- November 22, 2026 at 2:18PM
- Listing Office:
- Pinnacle Estate Properties, Inc. : 661-705-3200
- Listing Agent:
- Robert Haas : 661-705-3202
- Contact:
- 661-505-3708
- MLS ID:
- SR26236884

- General: LightingShed(s)GuniteHeatedIn GroundPermitsPrivate
- Style: Contemporary
- Other Structures: Shed(s)ConcretePatioOpen
- Pool: FilteredGuniteGas HeatHeatedIn GroundPermitsPrivate
- Parking: ConcreteDoor-MultiDirect AccessGarage Faces FrontGarageGarage Door OpenerOff StreetParking spaces: 3
- Roofing: ConcreteTile
- General: DrywallStuccoCopper Plumbing2Slab
- Road/Access: City Street
- HOA Amenities: Other26.0Monthly
- Originating MLS: CRMLS_CRM
- School District: William S. Hart Union
- County: Los Angeles
- Zoning: 3244102029
- View: None
- Fencing: BlockWrought Iron
- Utilities: Cable ConnectedElectricity ConnectedNatural Gas ConnectedPhone ConnectedSewer ConnectedWater ConnectedElectricity - On Property220 Volts in Garage
- Water: Public
- Sewer: Public Sewer
- Source: CRMLS_CRM
This listing courtesy of Robert Haas , Pinnacle Estate Properties, Inc.
Monthly Payment
- Principal & Interest $
- Property Taxes $
- Home Insurance $
- VA Funding Fee $

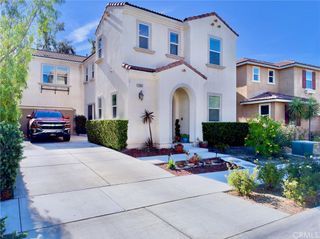
 New - 3 days ago