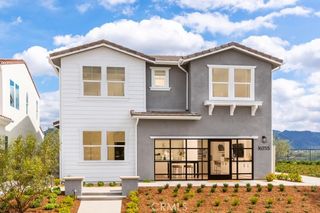
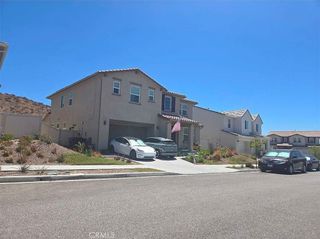
28532 Foothill, Saugus, CA 91350
- 4 beds |
- 3 baths |
- 2,709 sqft
 Single-Family Home
 Built in 2020
 5,580sqft lot
 2 car garage
 $382/sqft
 Listed 18 days ago
Property Description
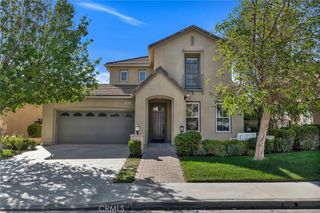
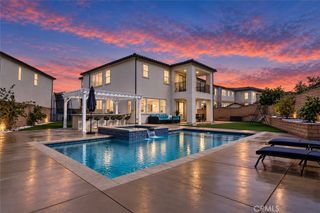
Welcome to 28532 Foothill Way in Skyline Ranch, one of Santa Clarita’s newer communities, where thoughtfully designed living spaces meet a neighborhood built for enjoying the outdoors. Built approximately five years ago, this beautifully finished home offers 4 bedrooms, 3 full bathrooms, and an upstairs loft, including a main-floor bedroom and full bathroom ideal for guests or flexible living. A tall entry ceiling welcomes you into an open layout featuring luxury vinyl flooring, plantation shutters, recessed lighting, and custom designer wall treatments. The kitchen brings everyone together around a generous quartz island with seating, complemented by white shaker-style cabinetry, pendant lighting, stainless steel appliances, and a gas range. Opening to the dining and family rooms, this space makes everyday living and entertaining feel effortless. A custom family room media wall features an electric fireplace, floating shelves, and built-in cabinetry. Upstairs, the loft offers room for a second family room, office, or workout space, alongside three bedrooms and a convenient laundry room. The primary suite features decorative wall paneling and a sliding barn door leading to a bathroom with dual sinks, a soaking tub, and a separate glass-enclosed shower. The finished backyard extends your living space with a covered California room, expanded concrete patio, a separate pergola shading the built-in outdoor kitchen and BBQ, a fire pit, and a lawn framed by a landscaped hillside. Water-conserving artificial turf adds curb appeal out front, while fully owned, paid-off solar panels and transferable remaining builder warranty coverage add value. With an HOA of just $220 per month, residents enjoy two community pool areas, a clubhouse, fitness center, outdoor cooking and gathering spaces, hiking paths, a butterfly garden, playgrounds, and greenbelts. Nearby parks, shopping, freeway access, and Skyline Elementary School currently under construction round out the appeal of this move-in-ready home.
- Listing Status:
- Active
- Date Added:
- November 5, 2026
- Data Last Updated:
- November 22, 2026 at 3:18PM
- Listing Office:
- Equity Union : 661-516-2064
- Listing Agent:
- Armando Padilla : 661-516-2064
- Contact:
- 661-373-4884
- MLS ID:
- SR26237880

- General: BarbecueAssociationCommunity
- Other Structures: ConcretePatioCovered
- Pool: CommunityAssociation
- Parking: Direct AccessDrivewayGarageOff StreetParking spaces: 2
- Roofing: Tile
- Windows: Double Pane Windows
- General: 2Slab
- HOA Amenities: Call for RulesClubhouseFitness CenterFire PitMaintenance GroundsManagementOutdoor Cooking AreaBarbecuePicnic AreaPlaygroundPoolRecreation RoomSpa/Hot TubSecurityTrail(s)220.0Monthly
- Originating MLS: CRMLS_CRM
- School District: William S. Hart Union
- County: Los Angeles
- Zoning: 2802052022
- View: HillsNeighborhoodView
- Utilities: Electricity ConnectedNatural Gas ConnectedWater ConnectedStandard
- Water: Public
- Sewer: Public Sewer
- Source: CRMLS_CRM
- Exclusions: washerdryer and refrigerator
This listing courtesy of Armando Padilla , Equity Union
Monthly Payment
- Principal & Interest $
- Property Taxes $
- Home Insurance $
- VA Funding Fee $