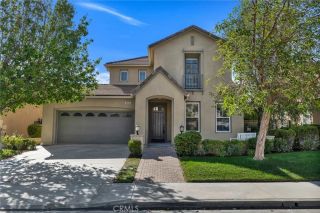
20310 Adriana, Canyon Country, CA 91351
- 4 beds |
- 3 baths |
- 2,996 sqft
 Single-Family Home
 Built in 1999
 10,742sqft lot
 3 car garage
 $392/sqft
 Listed 21 days ago
Property Description
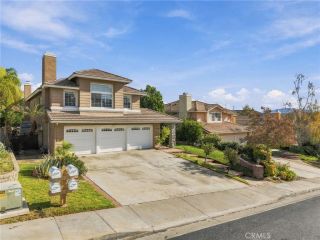
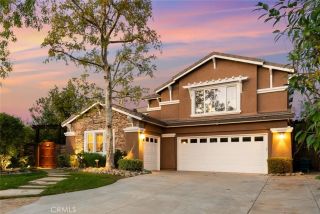
Exceptional Cul-de-Sac Pool Home with Resort-Style Grounds *** Nestled at the end of a quiet, tree-lined cul-de-sac, this four-bedroom home offers spacious interiors, thoughtful upgrades, and exceptional outdoor living. Set on an oversized lot with mature landscaping, the property enjoys privacy and a backyard designed for entertaining and relaxation. *** A landscaped approach and welcoming entry courtyard introduce the home's inviting character. Inside, the dramatic two-story living room features soaring ceilings, expansive windows, and rich hardwood floors. The beautifully maintained residence blends elegance and everyday comfort with inviting spaces that flow naturally from the formal living areas to the kitchen and family room. The adjoining formal dining area is ideal for gatherings, while a downstairs bedroom and full bath offer flexibility for guests, extended family, or an office. *** The updated kitchen features quartz countertops, glass tile backsplash, farmhouse sink, stainless steel appliances, and Viking double ovens. A generous center island offers workspace and casual seating, while the breakfast area overlooks the backyard. The family room features a fireplace with quartz surround and wood mantel. *** Upstairs, the spacious primary suite offers a private retreat with fireplace, sitting area, and separate workspace with extensive built-in cabinetry and desk. The primary bath includes dual vanities, soaking tub, separate shower, and large walk-in closet. Two additional bedrooms and a full bath complete the upper level. *** The remarkable backyard is one of the
- Listing Status:
- Active
- Date Added:
- October 31, 2026
- Data Last Updated:
- November 22, 2026 at 3:11PM
- Listing Office:
- RE/MAX of Santa Clarita : 661-255-2650
- Listing Agent:
- Ronald Taibi : 661-212-1135
- MLS ID:
- SR26232550
- General: Private Below GroundPrivate
- Style: Traditional
- Pool: Below GroundPrivateFiltered
- Parking: Direct Garage AccessGarage - Two DoorGarage Door OpenerParking spaces: 3
- Roofing: Concrete
- General: Stucco2
- HOA Amenities: Exterior Bldg Maintenance126.0Monthly
- Originating MLS: California Regional MLS
- County: Los Angeles
- Zoning: 2836059050
- View: Mountains/HillsPoolNeighborhood
- Fencing: Wrought IronWood
- Restrictions: CC&R's
- Utilities: Cable AvailableElectricity ConnectedNatural Gas ConnectedPhone AvailableSewer ConnectedWater Connected
- Water: Public
- Sewer: Public Sewer
- Source: California Regional MLS
This listing courtesy of Ronald Taibi , RE/MAX of Santa Clarita
Monthly Payment
- Principal & Interest $
- Property Taxes $
- Home Insurance $
- VA Funding Fee $

 New - 1 day ago