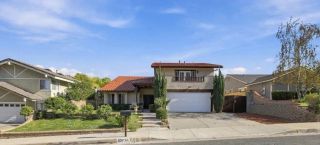
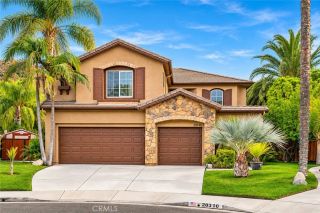
24649 Farrow Drive, Valencia, CA 91355
- 4 beds |
- 2 baths |
- 2,669 sqft
 Single-Family Home
 Built in 1979
 0.27acre lot
 —— car garage
 $393/sqft
 Listed 1 day ago
Property Description
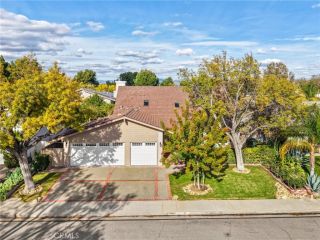
Welcome to this expanded custom single-story pool home, ideally situated at the end of a cul-de-sac in the highly desirable Vista Ridge community of Valencia! From the moment you enter, you'll appreciate the high ceilings, spacious floor plan, and inviting living room featuring a beautiful stone fireplace. The formal dining room, complete with an elegant chandelier, provides the perfect setting for hosting family and friends. At the heart of the home is the impressive chef's kitchen, showcasing vaulted ceilings, a large center island with bar seating, double ovens, a wine refrigerator, walk-in pantry, and an abundance of cabinetry and counter space. Additionally, 2 sets of windows fill the kitchen with natural light while offering picturesque views of the backyard. The adjoining family room features a second stunning stone fireplace, while a dedicated wet bar with additional seating creates the perfect space for entertaining. The oversized primary suite offers a relaxing retreat with high ceilings and a beautifully appointed ensuite bathroom featuring a spacious tiled walk-in shower, dual vanities, and an expansive walk-in closet thoughtfully converted from a former bedroom. Two additional generously sized bedrooms and a well-appointed guest bathroom with granite countertops, dual sinks, and a tiled shower/tub combination complete the main living areas. Additional highlights include converted garage living quarters offering flexible bonus space, dual-zone air conditioning, and owned solar for enhanced energy efficiency. Step outside to your own private backyard oasis, thoug
- Listing Status:
- Active
- Date Added:
- November 20, 2026
- Data Last Updated:
- November 22, 2026 at 2:12PM
- Listing Office:
- RE/MAX of Santa Clarita : 661-255-2650
- Listing Agent:
- Brandon Montemayor : 661-510-2789
- MLS ID:
- SR26247060
- General: Private
- Pool: Private
- Parking: Parking spaces: 0
- General: 1
- HOA Amenities: BarbecuePool155.0Monthly
- Originating MLS: California Regional MLS
- County: Los Angeles
- Zoning: 2851013014
- View: Mountains/HillsNeighborhood
- Water: Public
- Sewer: Public Sewer
- Source: California Regional MLS
This listing courtesy of Brandon Montemayor , RE/MAX of Santa Clarita
Monthly Payment
- Principal & Interest $
- Property Taxes $
- Home Insurance $
- VA Funding Fee $

 New - 1 day ago