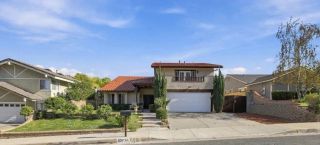
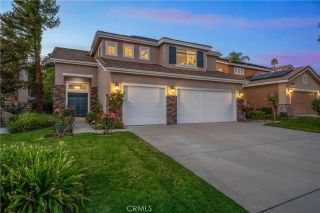
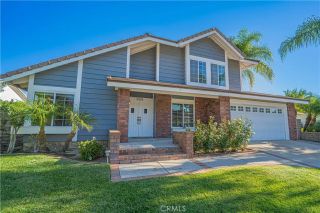
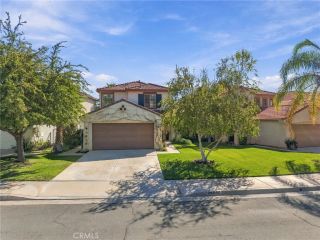
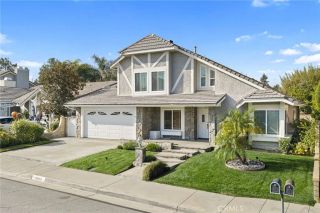
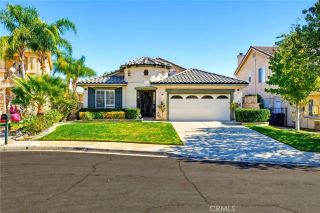
24610 Sagecrest, Stevenson Ranch, CA 91381
- 4 beds |
- 3 baths |
- 2,149 sqft
 Single-Family Home
 Built in 1996
 0.33acre lot
 3 car garage
 $523/sqft
 Listed 19 days ago
Property Description
A RARE STEVENSON RANCH RETREAT WHERE BREATHTAKING VIEWS MEET AN EXTRAORDINARY COLLECTION OF HARD-TO-FIND AMENITIES. Offering 4 bedrooms and 3 bathrooms with a downstairs bedroom and bath, saltwater spa, RV/boat/or toy parking, 3-car garage, solar, no HOA, and no Mello-Roos, this exceptional property brings together the features buyers search for but rarely find in one remarkable home. Rebuilt in 1996, this distinctive residence was thoughtfully designed for comfort and convenience. Abundant windows fill the home with natural light, while a skylight above the stairway captures daylight from above, enhancing the light and bright atmosphere. Beautiful Saltillo tile flooring throughout the downstairs adds warmth and timeless appeal. The impressive living room features a grand vaulted ceiling and exquisite library wall with sliding ladder. The versatile floor plan includes a downstairs bedroom and full bathideal for guests, extended family, a home office, or multi-generational living. The kitchen features a breakfast bar, recessed lighting, and direct backyard access. The quaint dining area offers a second slider and motorized shades. Two separate sliding glass doors create effortless indoor-outdoor living. The inviting family room features a cozy brick fireplace and surround sound. Upstairs, beautiful distressed-style tile flooring adds distinctive style. The spacious primary suite features panoramic scenery, motorized shades, and a walk-in closet. The primary bath offers dual sinks and a separate soaking tub and shower. The remodeled Jack-and-Jill bath features a steam shower
- Listing Status:
- Active
- Date Added:
- November 2, 2026
- Data Last Updated:
- November 22, 2026 at 2:12PM
- Listing Office:
- Pinnacle Estate Properties, Inc. : 661-705-3200
- Listing Agent:
- Meredith Pope : 661-607-3153
- MLS ID:
- SR26235027
- General: Private
- Style: Contemporary
- Pool: N/K
- Parking: Direct Garage AccessGarageGarage Door OpenerParking spaces: 3
- Roofing: Tile/Clay
- General: 2
- HOA Amenities: 0.0
- Originating MLS: California Regional MLS
- County: Los Angeles
- Zoning: 2826040049
- View: Mountains/HillsPanoramicTrees/Woods
- Restrictions: CC&R's
- Utilities: Cable AvailableElectricity ConnectedNatural Gas ConnectedPhone AvailableSewer ConnectedWater Connected
- Water: Public
- Sewer: Public Sewer
- Source: California Regional MLS
This listing courtesy of Meredith Pope , Pinnacle Estate Properties, Inc.
Monthly Payment
- Principal & Interest $
- Property Taxes $
- Home Insurance $
- VA Funding Fee $