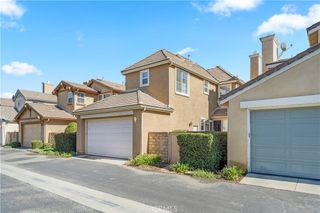
25844 Hammet Circle, Stevenson Ranch, CA 91381
- 3 beds |
- 3 baths |
- 1,943 sqft
 Single-Family Home
 Built in 1996
 4,535sqft lot
 2 car garage
 $476/sqft
 Listed 19 days ago
Property Description
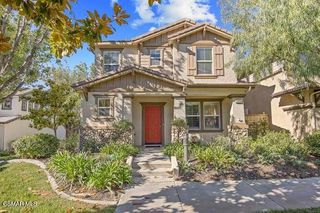
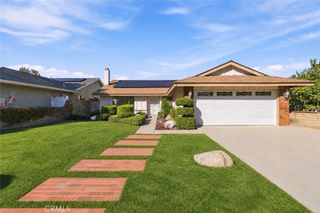
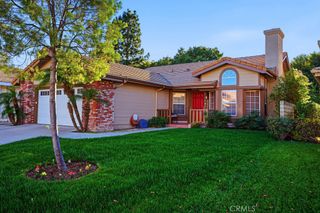
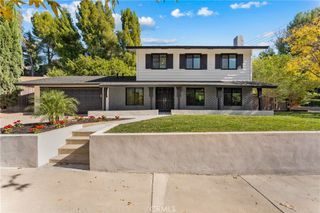
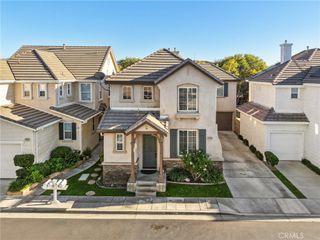
Welcome to this rare floor plan in the Verona Development in the heart of Stevenson Ranch. Light and airy, this home features 3 bedrooms, 2.5 baths, all in 1944 square feet, sitting on a larger than average lot with filtered view. Interior features include newer Luxury Laminate plank flooring throughout, the back and sides of the home have recently had the stucco fogged; There are wood blinds and faux wood blinds throughout; Slider out to back yard has been upgraded; Updated landscaping in front, recently poured new porch in front, Newer water heater, Upgraded washer, dryer, and refrigerator are included as well as the attached cabinets in garage. Close to schools, shopping and has easy freeway access. Awesome location in the community!
- Listing Status:
- Active
- Date Added:
- November 3, 2026
- Data Last Updated:
- November 22, 2026 at 2:18PM
- Listing Office:
- RE/MAX of Santa Clarita : 661-255-2650
- Listing Agent:
- Helen La Prairie : 661-255-2650
- Contact:
- 661-212-7976
- MLS ID:
- SR26219204

- General: None
- Style: Spanish
- Other Structures: Front PorchPatioCovered
- Pool: None
- Parking: Direct AccessDoor-SingleDrivewayGarage Faces FrontGarageGarage Door OpenerSide By SideParking spaces: 2
- Roofing: Spanish Tile
- Windows: Double Pane Windows
- General: 2
- HOA Amenities: Call for Rules39.0Monthly
- Originating MLS: CRMLS_CRM
- School District: William S. Hart Union
- County: Los Angeles
- Zoning: 2826079049
- View: Mountain(s)NeighborhoodPeek-A-BooView
- Fencing: Masonry
- Utilities: Cable ConnectedElectricity ConnectedNatural Gas ConnectedSewer ConnectedElectricity - On Property
- Water: Public
- Sewer: Public Sewer
- Source: CRMLS_CRM
- Exclusions: All landscape decor2 shedsbbqheater in backall patio furnitureall tv's
This listing courtesy of Helen La Prairie , RE/MAX of Santa Clarita
Monthly Payment
- Principal & Interest $
- Property Taxes $
- Home Insurance $
- VA Funding Fee $

 New - 3 days ago