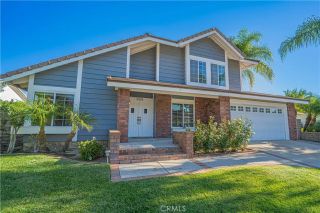
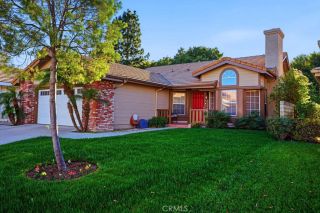
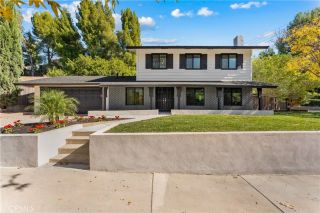
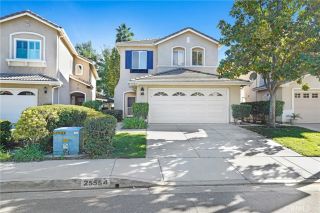
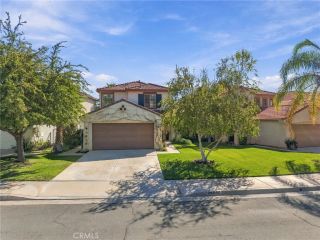
25830 Barnett Lane, Stevenson Ranch, CA 91381
- 3 beds |
- 2 baths |
- 1,979 sqft
 Single-Family Home
 Built in 1997
 5,942sqft lot
 2 car garage
 $520/sqft
 Listed 26 days ago
Property Description
Discover a beautiful blend of thoughtful updates and relaxed Southern California living in this immaculate 3-bed, 2-bath Stevenson Ranch home, with No Mello Roos! The tax records show this as a four bedroom, but it has always been used as a three bed with office. From the moment you enter the foyer, youll appreciate the peaceful ambiance, inviting spaces, and luxury finishes that make this home feel truly special. The seller has put over $100,000 of renovations into this home, including a remodeled kitchen and primary bath, some new dual pane windows, updated roof, and updated HVAC! The stylish kitchen features one of a kind granite countertops, custom-painted cabinetry, an island for cozy breakfasts, a coffee nook, and designer hardware. Beautiful tilework adds character throughout the entryway, kitchen, family room, and bathrooms, while the remodeled primary bath offers an elevated retreat including a luxurious soaking tub and walk-in closet, all accessed through elegant double doors. A flexible home office, open to the living room through a graceful archway, provides a wonderful space for working from home, but could easily be converted to a 4th bedroom. The bright and open family room, currently used as a dining room, has very useful media cabinetry along with a charming fireplace to enjoy those cozy autumn evenings. The hallway houses linen storage along with a countertop perfect for folding sheets and towels. Every detail reflects a home that has been lovingly maintained and cared for with exceptional pride of ownership. Step outside to your own private backyard parad
- Listing Status:
- Active
- Date Added:
- October 27, 2026
- Data Last Updated:
- November 22, 2026 at 3:11PM
- Listing Office:
- First Team Real Estate : 562-596-9911
- Listing Agent:
- Melissa Moran : 562-889-3394
- MLS ID:
- PW26221785
- General: Private Below GroundHeatedPrivate
- Style: Contemporary
- Pool: Below GroundPrivateHeated
- Parking: GarageParking spaces: 4
- Roofing: Concrete
- General: Stucco1
- HOA Amenities: Call for RulesOther/Remarks25.0Monthly
- Originating MLS: California Regional MLS
- County: Los Angeles
- Zoning: 2826072019
- View: Mountains/Hills
- Utilities: Electricity ConnectedNatural Gas ConnectedSewer ConnectedWater Connected
- Water: Public
- Sewer: Public Sewer
- Source: California Regional MLS
This listing courtesy of Melissa Moran , First Team Real Estate
Monthly Payment
- Principal & Interest $
- Property Taxes $
- Home Insurance $
- VA Funding Fee $

 New - 2 days ago